What is recorded here
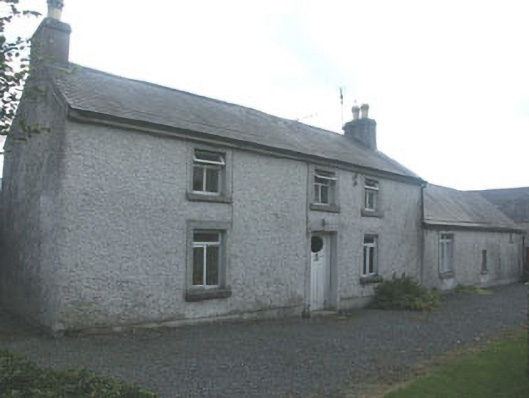
Detached three-bay two-storey double-pile "developed vernacular" farmhouse with three-bay single to one and a half-storey part outbuilding section, built c.1820, but extended to the rear with the addition of a two-bay two-storey portion and small two-bay single-storey projection in c.1870. The walls are partly finished in painted roughcast with smooth render surrounds to the front windows, whilst much of the rear elevation is in squared rubble with dressed granite surrounds to some of the openings. The gable-ended roof is slated and has rendered chimneystacks. The entrance consists of c.1950s partly glazed replacement timber door. The windows are flat-headed and have one over one timber sash frames to the rear elevation and replacement timber frames to the front. Cast-iron rainwater goods. The farmhouse is part of a small farmyard complex containing two and single-storey outbuildings mainly dating from the latter half of the 19th century and early 20th century. These buildings are constructed in either rubble or squared granite and most have gable-ended slated roofs, with a curved corrugated metal roof to one building.
Good example of a developed vernacular pre-1838 farmhouse with a large collection of attendant, mainly 19th-century, outbuildings.
This does not grant access. Most recorded buildings are privately owned; view them only from public ground unless the owner allows entry.
Places near here
 Enclosure in Holdenstown UpperEnclosure · 237 yd
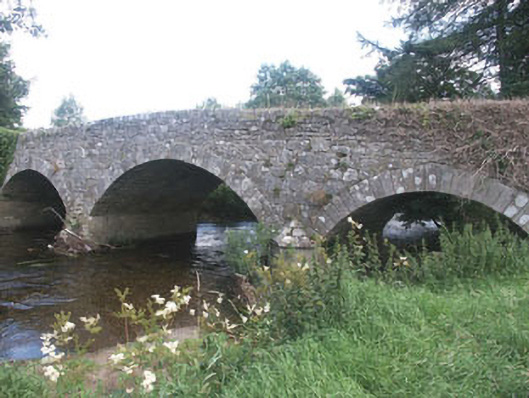 Aldborough Bridgebridge · 282 yd
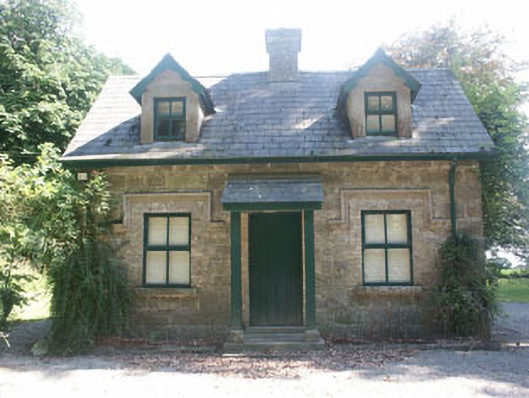 Slaney Park Housegate lodge · 1172 yd
 Enclosure in Clogh LowerEnclosure · 1.1 mi
 Site of CastleCastle, unclassified · 1.2 mi
 Rahill Church (in ruins), GraveyardChurch · 1.3 mi
 MoatamoyCastle, motte · 2.1 mi
 European BeechEuropean Beech · 2.4 mi
 Sam McAllistair GraveMemorial · 3.0 mi
 Saint Brigit's Mass StoneNamed rock · 3.4 mi
 Saint Brigit's ChairNamed rock · 3.5 mi
 Tinoran HillMountain / peak · 3.9 mi
Other information
Photo: National Inventory of Architectural Heritage · Website use allowed for educational or private purposes with source credit