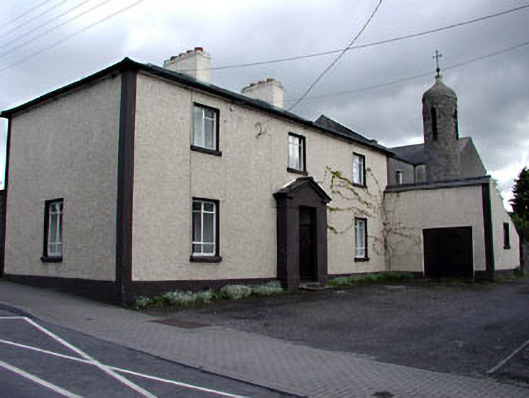
What is recorded here
Detached three-bay two-storey house, built c.1800, set perpendicular to the street line. Projecting entrance porch with a stone open pediment and a stone threshold. Roughcast rendered walls. Hipped slate roof with two rendered chimneystacks. Cast-iron casement windows. Rubble stone boundary walls and garage extension to east. Built as a pair with the house to the south.
This house and the house to the south, form an unusual pair of in the village. The houses are built perpendicular to the street line, which forms an enclosed setting for this modest pair. The building retains many interesting features and materials, such as the open pediment and cast-iron windows.
This does not grant access. Most recorded buildings are privately owned; view them only from public ground unless the owner allows entry.
Places near here
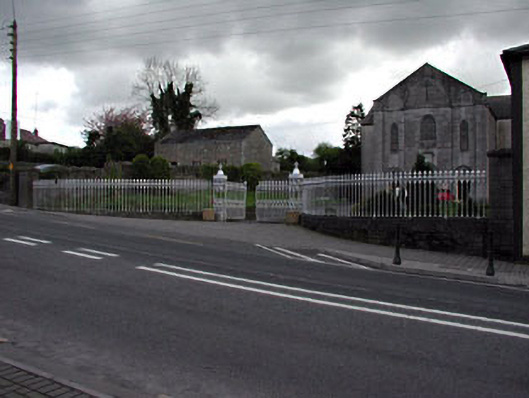 Saint Patrick's Catholic Churchgates/railings/walls · 16 yd
 CrossCross, High cross (present location) · 36 yd
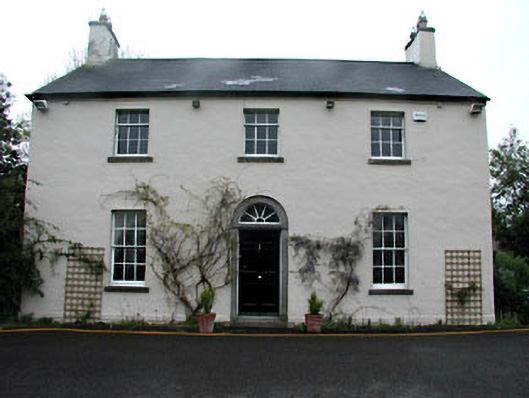 Mount Charles Lodgehouse · 89 yd
 Pat's Art StudioGallery · 227 yd
 Enclosure in SlaneEnclosure · 429 yd
 Mountcharles ClumpWood · 512 yd
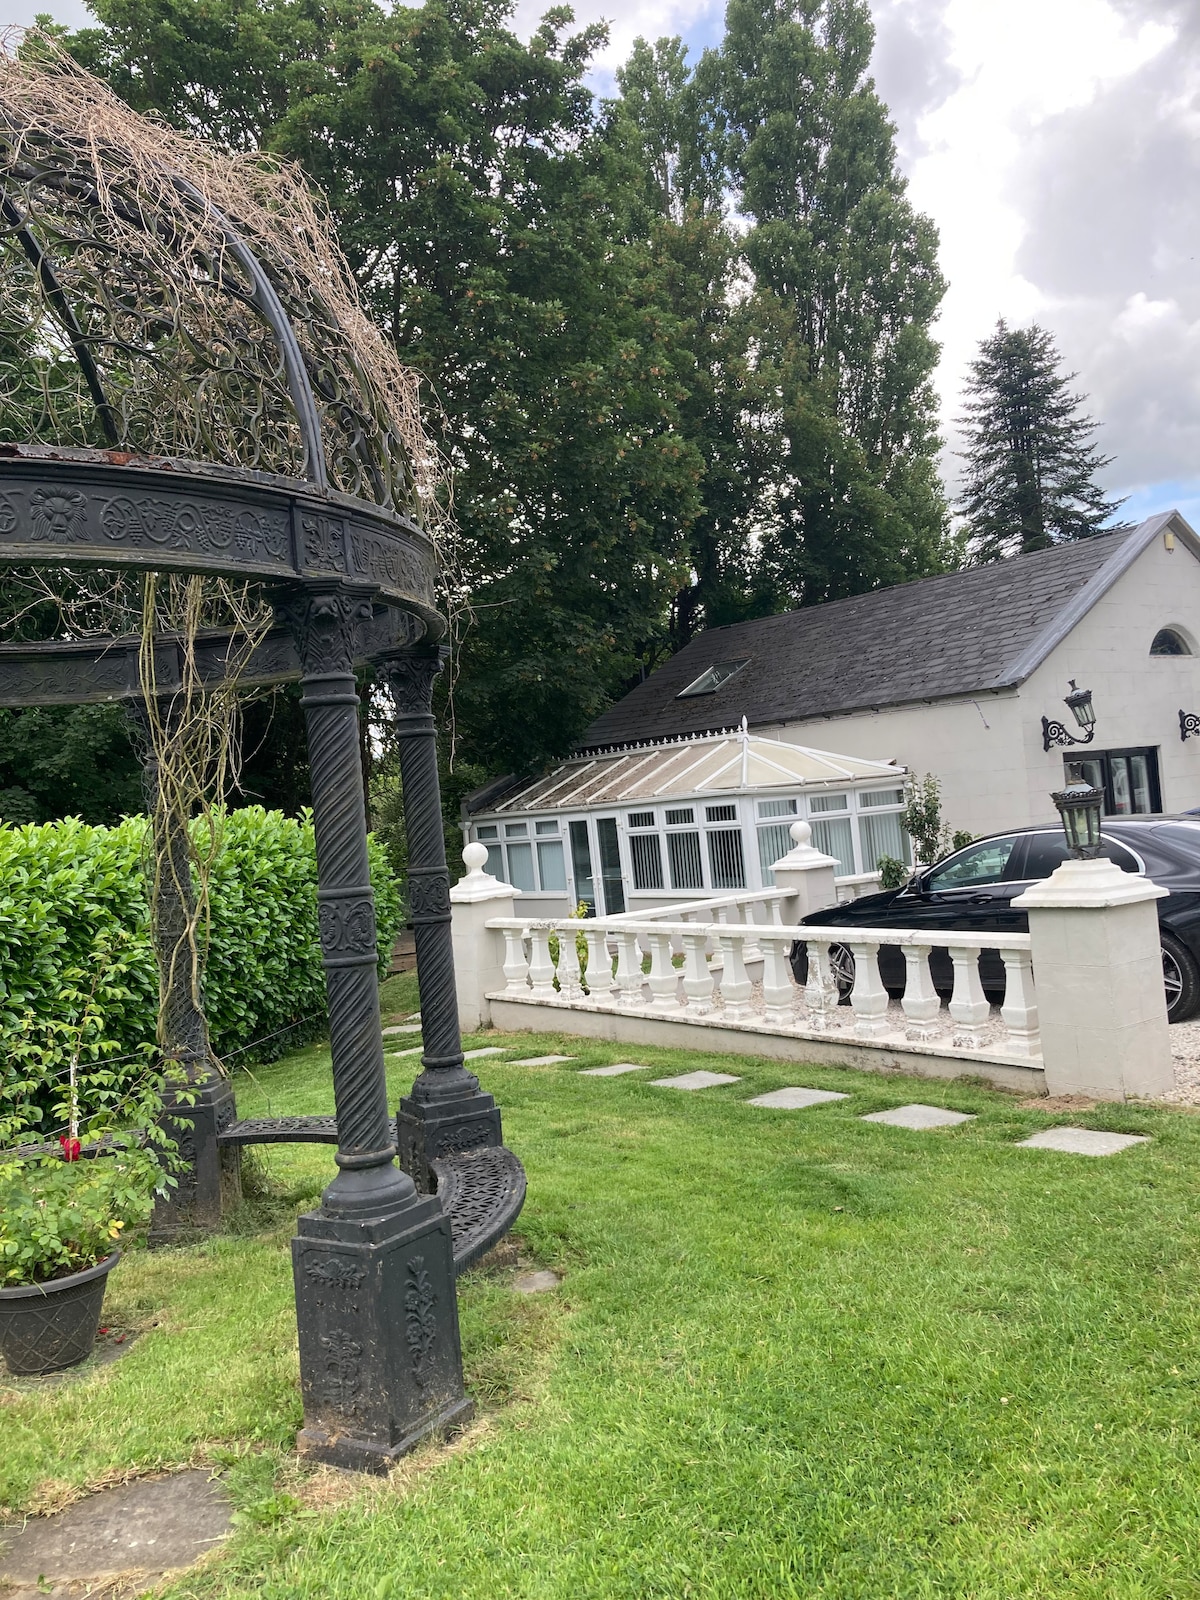 RiverviewMemorial · 579 yd
 Drive WoodWood · 605 yd
 MoatCastle, motte · 861 yd
 Fennor CastleCastle · 1268 yd
 KnowthArchaeological place · 2.2 mi
 Brú na Bóinne Visitors CentreVisitor information · 4.0 mi
Other information
Photo: National Inventory of Architectural Heritage · Website use allowed for educational or private purposes with source credit