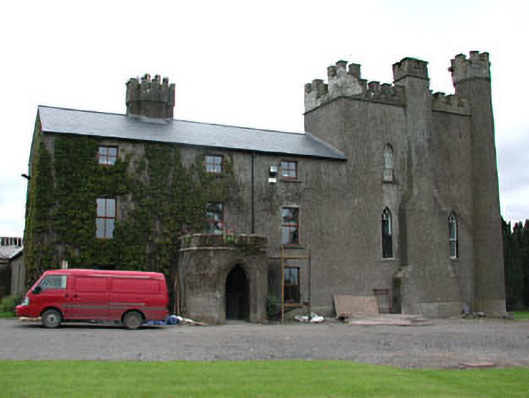
What is recorded here
Detached three-bay three-storey country house, built c.1780. Remodelled c.1850, with castellated central porch addition, castellated chimneystack and pointed arch windows. Adjoining late medieval tower house with circular corner turret. Pitched tile roof with castellated chimneystacks. Roughcast rendered walls. Timber battened door set in pointed arch opening. Pointed arched windows to tower house. Stable blocks and outbuildings to east. Walled garden to south. Demesne bounded by rubble limestone walls with snecked limestone entrance and gate piers.
Skreen Castle represents the historical continuity that is a characteristic of many demesnes in Ireland. It incorporates an eighteenth-century block, the remains of a late medieval tower house, both of which have some nineteenth-century elements, and is located in close proximity to Adam de Fergo's motte and castle. It forms part of an interesting group with the related structures in the demesne.
This does not grant access. Most recorded buildings are privately owned; view them only from public ground unless the owner allows entry.
Places near here
 Skreen CastleCastle, tower house · 8 yd
 CastleCastle, motte · 119 yd
 ChapelChurch · 220 yd
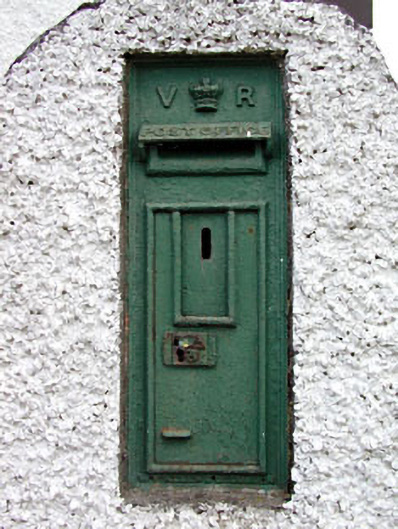 post boxpost box · 346 yd
 Enclosure in SkreenEnclosure · 414 yd
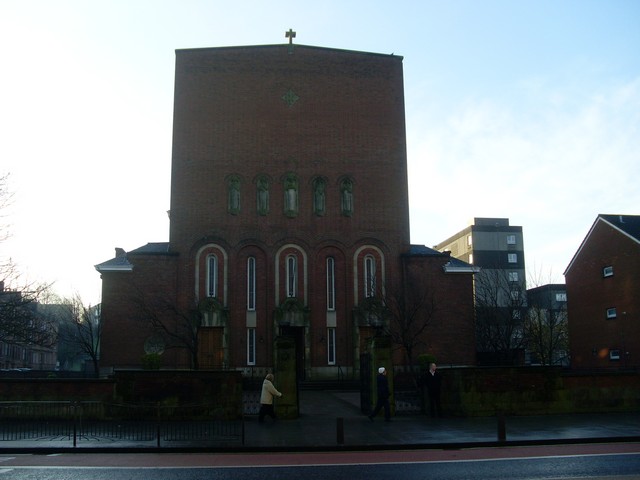 St. Columbkilles WellHoly well · 634 yd
 Candle HillMountain / peak · 1316 yd
 Clusker Wood NorthWood · 1.9 mi
 Tara Open StudioGallery · 2.0 mi
 The Pond WoodWood · 2.0 mi
 Hill of TaraVisitor information · 2.0 mi
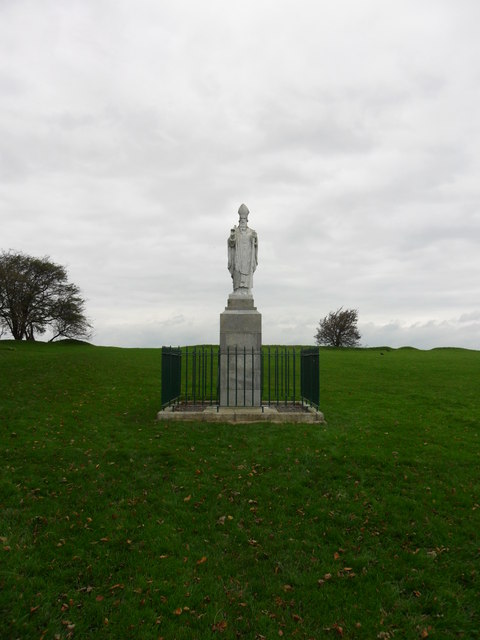 Saint Patrick'sMemorial · 2.0 mi
Other information
Photo: National Inventory of Architectural Heritage · Website use allowed for educational or private purposes with source credit