What is recorded here
Ruined rectangular 1-storey house, over basement to rear, with commanding view to NE. Entrance front and side elevations built of brick atop coursed ashlar plinth, rear elevation of random-rubble limestone construction with brick detail. Hipped slate roof with two chimneys over end bays. Entrance front (NE) of 11 bays: central round-headed door ope flanked by sidelights; sash windows with moulded limestone 18th century sills. Rear elevation has 1-storey lean-to and two-storey stone-built additions, making overall plan L-shaped (as shown on 1842 OS 6-inch map). Cobbled yard to rear with outbuildings; walled garden to S. Built in 1709 by Rev. Sayers; vacated in 1952 and fell into disrepair; subsequently renovated, thatched roof (see photograph, Grove White 1905-25, vol. 4, opp. 203) replaced with slate roof with deeply projecting eaves and new windows inserted; house burnt before renovations completed and subsequently abandoned (pers. comm. C. Harte). Renovated 1998.
The above description is derived from the published 'Archaeological Inventory of County Cork. Volume 4: North Cork' (Dublin: Stationery Office, 2000). In certain instances the entries have been revised and updated in the light of recent research.
Date of upload/revision: 14 January 2009
The monument record does not grant public access. Check the route and ask the landowner before entering private land.
- What survives
- Recorded monument
Places near here
 Saffronhill Cottagecountry house · 31 yd
 Scots PineScots Pine · 130 yd
 ToberasoolHoly well · 450 yd
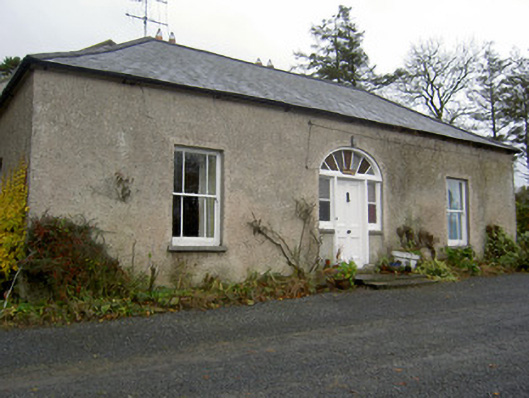 Hermitagehouse · 668 yd
 Doneraile Courtornamental canal/lake · 839 yd
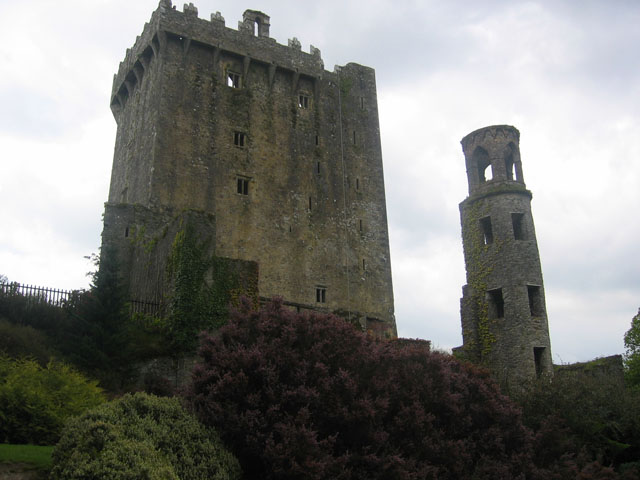 TurretDovecote · 1009 yd
 European YewEuropean Yew · 1105 yd
 Doneraile HouseHeritage attraction · 1301 yd
 Doneraile Castle (Site of)Castle, unclassified · 1719 yd
 Smith's WellSpring · 1.4 mi
 Caherduggan Castle (Site of)Castle, unclassified · 2.2 mi
 Blackwater (Avondhu) WayWalking route · 8.1 mi