What is recorded here
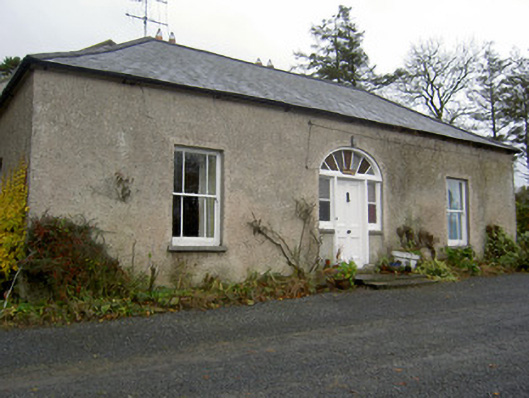
Detached L-plan three-bay single-storey house, built c. 1820, with later two-storey block to south-east. Hipped slate roofs with rendered chimneystacks and cast-iron rainwater goods. Roughcast rendered walls. Square-headed window openings with margined one-over-one pane timber sliding sash windows, some one-over-one pane windows to later block, and concrete sills. Elliptical-headed entrance doorway with timber panelled door, spoked coloured glass fanlight and fixed timber sidelights and rendered risers and sills, approached by dressed limestone steps. Outbuildings to south-east comprising four-bay two-storey north range with pitched corrugated-iron roof, cast-iron rainwater goods and dressed limestone chimneystack, painted rubble stone walls with square-headed openings to first floor having two-over-two pane timber sliding sash windows and square-headed openings to ground floor with dressed limestone voussoirs and timber doors. Seven-bay two-storey range to south with pitched corrugated-iron roof, painted rubble stone walls and square-headed openings with timber louvers and lintels and timber battened doors.
Modest villa-style houses such as this became popular in the early nineteenth century as gentleman's residences. This house was built by Rev. John Bagwell Creagh. Its symmetry is enhanced by the retention of timber sash windows and the doorway with fanlight and sidelights. The outbuildings to the rear add context to the site, that to the north being the original house on this site.
From the Buildings of Ireland (National Inventory of Architectural Heritage) record 20902507
This does not grant access. Most recorded buildings are privately owned; view them only from public ground unless the owner allows entry.
Places near here
 Doneraile CourtFoot bridge · 654 yd
 Saffronhill CottageCountry house · 696 yd
 Creagh CastleGates/railings/walls · 740 yd
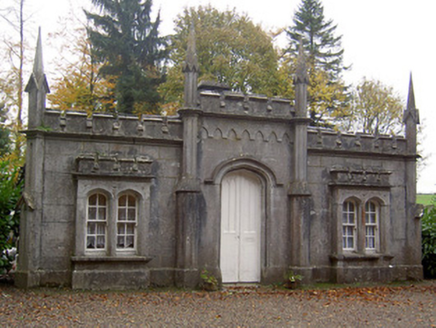 Creagh CastleGate lodge · 742 yd
 Scots Pine749 yd
 Pedunculate Oak888 yd
 Doneraile CourtOrnamental canal/lake · 1064 yd
 TowerDovecote · 4.3 mi
 Mallow Castle HouseCastle · 5.7 mi
 CarrigeenamronetyMountain / peak · 8.3 mi
 Ballyhooly CastleCastle · 8.6 mi
 Grave YardGraveyard · 9.3 mi
Pictures: National Inventory of Architectural Heritage; Hello, I am Bruce on Flickr, Wikimedia Commons · CC BY-SA 2.0; Algirdas at Lithuanian Wikipedia, Wikimedia Commons · Public domain; David P Howard, Geograph · CC BY-SA 2.0; Frederick Dean, Geograph · CC BY-SA 2.0; CaitNi, Wikimedia Commons · CC BY-SA 4.0; Jonathan Thacker, Geograph · CC BY-SA 2.0; john salter, Geograph · Creative Commons Attribution-ShareAlike 2.0
More historic places in County Cork · All of County Cork
What do you know about this place?