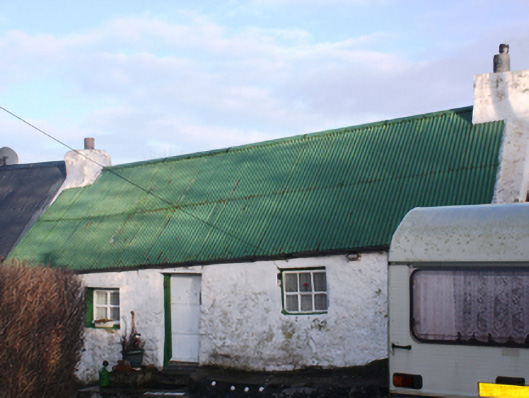
What is recorded here
Detached four-bay single-storey vernacular house, built c. 1800, having two-bay single-storey extension to the north-west gable end and single-storey shed attached to the south-east gable end. Pitched corrugated-metal roof to main body of building having raised rendered coping and rendered chimneystacks to the gable ends. Probably originally thatched. Pitched corrugated-metal roof to extension to the north-west having raised rendered verge and chimneystack to the north-west gable end. Pitched corrugated-metal roof to attached outbuilding to the south-east. Lime rendered rubble stone walls. Irregularly-spaced and sized square-headed window openings to the original building having painted reveals, no sills, and fixed-pane, casement or pivoting multi-pane windows. Square-headed openings to extension to the north-west and to shed to the south-east. Square-headed doorway to the main building, offset to the north-west side of centre, having battened timber door. Set back from road, at a right-angle to the road-alignment, in the rural countryside to the south-west of Ramelton. Small yard to the front (south-west) and hedging to the road-frontage to the south-east.
This charming vernacular house retains its early form and character, and is an appealing feature in the scenic rural landscape to the south-west of Ramelton. Modest in scale, it exhibits the simple and functional form of vernacular building in Ireland. The irregular-spaced and sized openings, lime rendered rubble stone construction, the roof which slopes away from the south-east to the north-west, helps to create a picturesque composition of instant visual appeal. The steeply-pitched corrugated-metal roof strongly suggests that this building was formerly thatched. This building has been extended along its length to either end, a feature of many vernacular buildings in Ireland. The form of this building, having chimneystacks to the gable ends and a slightly off-centre doorway to the original building, suggests that this building is of the ‘direct entry’ type that is characteristic of the vernacular tradition in north-west Ireland. The attached additions add to the context and setting, and help to create a long low vernacular composition of some rustic and visual appeal. This house represents a notable surviving example of a once ubiquitous building type in the rural Irish countryside, and is a valuable addition to the vernacular heritage of County Donegal. It is one of the few surviving relatively intact vernacular buildings in this part of Donegal.
This does not grant access. Most recorded buildings are privately owned; view them only from public ground unless the owner allows entry.
Places near here
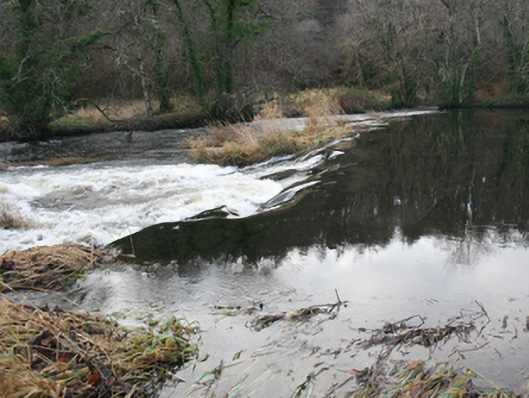 weirweir · 393 yd
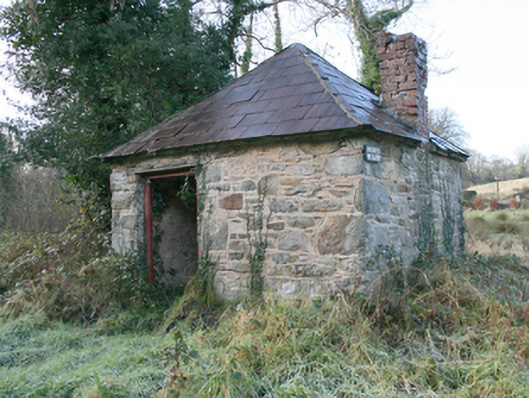 The Greenbuilding misc · 485 yd
 European BeechEuropean Beech · 547 yd
 Drummonaghan WoodForest recreation place · 703 yd
 Tullyaughnish Old Church GraveyardGraveyard · 1032 yd
 Bawn in RathmeltonBawn · 1380 yd
 Carnhill Stone Ringfort near the Ruined ChurchFairy fort / stone ringfort · 1.9 mi
 Ballyarr Stone RingfortFairy fort / stone ringfort · 2.1 mi
 Fort Stewart in RuinsBawn · 3.5 mi
 Mullanadee ShoreBeach / strand · 5.6 mi
 Croaghan HillMountain / peak · 6.0 mi
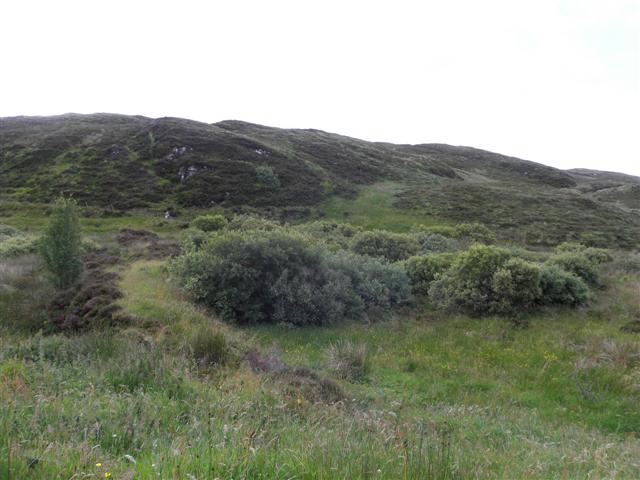 Gregory HillMountain / peak · 8.1 mi
Other information
Photo: National Inventory of Architectural Heritage · Website use allowed for educational or private purposes with source credit