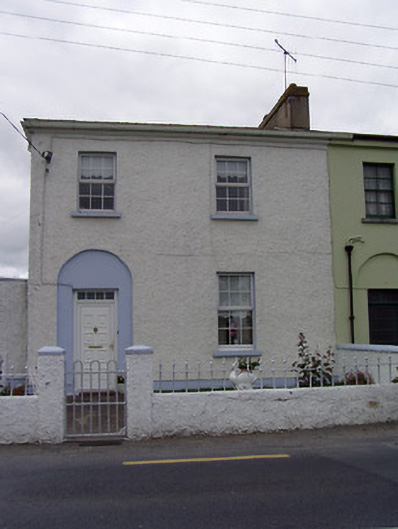
What is recorded here
End-of-terrace two-bay two-storey house, built c.1820. Hipped slate roof to east end, with rendered eaves course and chimneystack. Painted roughcast rendered walls with rendered plinth course. Square-headed window openings with replacement uPVC windows having limestone sills. Square-headed doorway set into shallow recess with replacement uPVC door having paned overlight. Rendered piers with rendered caps having cast-iron gates and spear-headed railings on roughcast rendered boundary walls.
The simple design and proportions of this house are enlivened by the restrained but effective use of ornamentation in the form of the round-headed door surround. The building retains its limestone sills and rendered boundary walls. Set back slightly from the roadside, the terrace makes an interesting, albeit modest contribution to the streetscape.
This does not grant access. Most recorded buildings are privately owned; view them only from public ground unless the owner allows entry.
Places near here
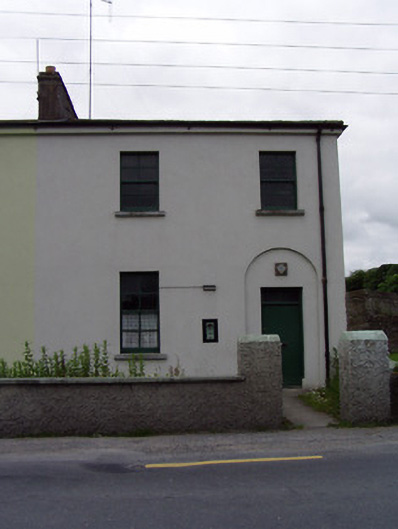 Golden Garda Síochána Stationhouse · 17 yd
 Castle in ruinsCastle, tower house · 90 yd
 bridgebridge · 115 yd
 GoldenSettlement cluster · 240 yd
 Bawn in CastleparkBawn · 387 yd
 Cliff-edge fort in Mantlehill GreatCliff-edge fort · 1438 yd
 Athassel PrioryHeritage attraction · 1.2 mi
 Hore AbbeyHeritage attraction · 3.9 mi
 European ashEuropean ash · 5.0 mi
 Dundrum Woods (Marl Bog)Forest · 5.0 mi
 The Maid of ErinMemorial · 7.7 mi
 SturrakeenMountain / peak · 7.9 mi
Other information
Photo: National Inventory of Architectural Heritage · Website use allowed for educational or private purposes with source credit