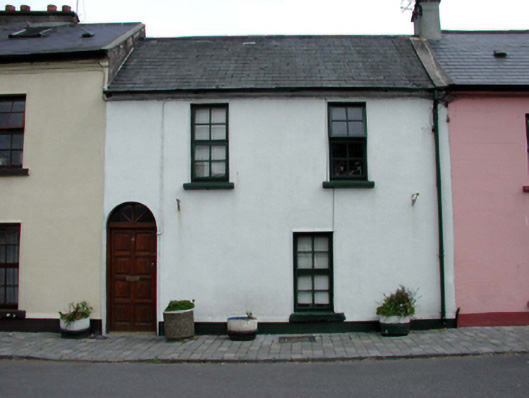
What is recorded here
Terraced two-bay two-storey house, c.1840. Refenestrated, c.1990. Pitched slate roof with clay ridge tiles, rendered coping, and cast-iron rainwater goods on rendered eaves. Painted rendered walls. Square-headed window openings with stone sills, and replacement timber casement windows, c.1990. Round-headed door opening with replacement timber panelled door, c.1990, having spoked fanlight. Road fronted with concrete brick cobbled footpath to front.
An attractive small-scale composition that appears to retain most of its original form and massing, but the external appearance of which has been compromised by the inappropriate replacement fittings installed to the openings. The informal arrangement of openings forms an attractive feature in the streetscape of Parade Square.
This does not grant access. Most recorded buildings are privately owned; view them only from public ground unless the owner allows entry.
Places near here
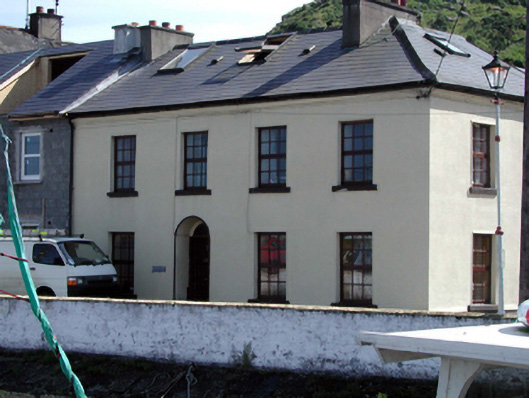 Suirwayhouse · 8 yd
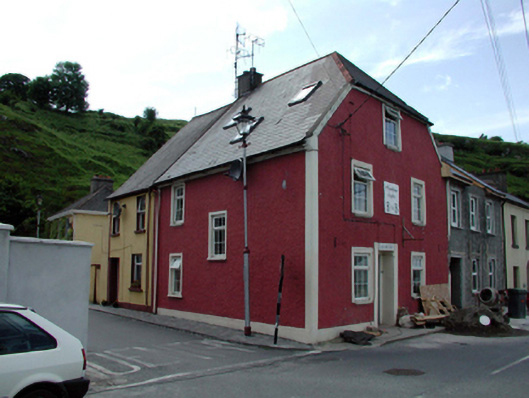 Harbour Viewhouse · 24 yd
 PassageSettlement cluster · 78 yd
 Tower (in ruins)Bastioned fort · 192 yd
 Ivory MemorialMemorial · 612 yd
 Otter with a SalmonMemorial · 726 yd
 Ballyhack Castle (in ruins)Castle, tower house · 895 yd
 Arthurstown BeachBeach / strand · 1485 yd
 Castle (in ruins)Castle, tower house · 1528 yd
 Catherine's BayBay · 1.5 mi
 Common WhitebeamCommon Whitebeam · 1.6 mi
 Nook BayBay · 1.7 mi
Other information
Photo: National Inventory of Architectural Heritage · Website use allowed for educational or private purposes with source credit