What is recorded here
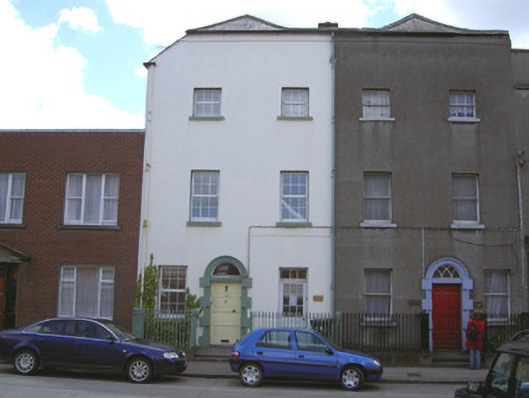
Attached two-bay three-storey over basement former house, built c. 1780, as a pair with the adjoining building to the west. Now in office use. Hipped slate roof with skylight, concrete ridge tiles, smooth rendered chimneystack, cast-iron gutters, circular cast-iron downpipe. Painted smooth rendered ruled-and-lined walling, rendered plinth. Square-headed window openings, painted stone sills, uPVC casement window. Round-headed door opening, painted stone Gibbsian surround, plain-glazed overlight, painted timber door with four raised-and-fielded panels, limestone entrance platform accessed by two tooled limestone steps; square-headed door opening to west, plain-glazed overlight, painted timber and glazed door. Basement area bounded by chamfered limestone plinth wall surmounted by cast-iron railings with fleur-de-lis finials. House fronts directly onto street.
This well proportioned house was built as one of a pair of structures with its neighbour to the west. The attractive Gibbsian styled stone door surround enhances the plain façade of this structure and is a typical feature seen on domestic architecture of the Georgian period. This house continues to play an important role in the architectural heritage of Drogheda.
This does not grant access. Most recorded buildings are privately owned; view them only from public ground unless the owner allows entry.
Places near here
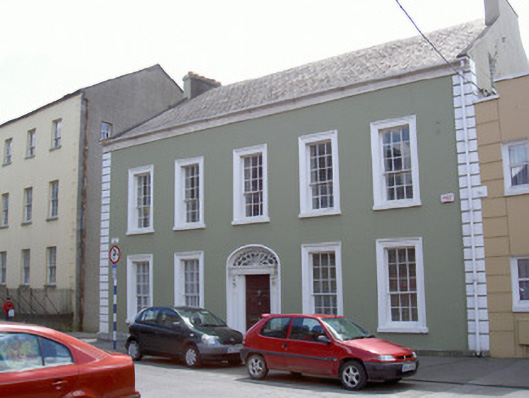 Mallard Househouse · 37 yd
 schoolschool · 40 yd
 Font (present location) in MoneymoreFont (present location) · 159 yd
 St. Peter's ChurchMemorial · 179 yd
 The ThoselMemorial · 293 yd
 Magdalene TowerCastle · 321 yd
 Siege of Droghedasiege · 380 yd
 Ecclesiastical residence in MoneymoreEcclesiastical residence · 416 yd
 Millmount MuseumMuseum · 637 yd
 Yellow IslandIslet · 1.9 mi
 Grove IslandIslet · 2.3 mi
 Platin HouseCastle, unclassified · 2.5 mi
Other information
Photo: National Inventory of Architectural Heritage · Website use allowed for educational or private purposes with source credit