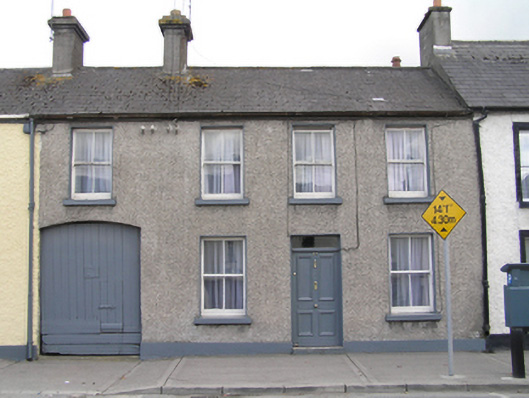
What is recorded here
Terraced four-bay two-storey house, built c. 1900, with integral carriage arch to east. Pitched slate roof, black clay ridge tiles, cast-iron rainwater goods. Pebbledash rendered walling, painted smooth rendered plinth course. Square-headed window openings, patent rendered reveals and painted concrete sills. Two-over-two timber sash windows with angled horns c. 1930. Square-headed door opening, patent rendered reveals, original four flat-panelled timber door with rectangular overlight, concrete step. Segmental-headed carriage arch opening to east bay with vertically-sheeted timber door.
A fine, well-proportioned house, which has retained of its historic external fabric, and reflects the building style of the adjacent and nearby properties in this important nineteenth-century streetscape. It is an integral part of a terrace in the vicinity of St. Peter's Church and which also forms part of a primary approach road to the town. Its presence is a positive contribution to the architectural landscape.
This does not grant access. Most recorded buildings are privately owned; view them only from public ground unless the owner allows entry.
Places near here
 vent pipevent pipe · 70 yd
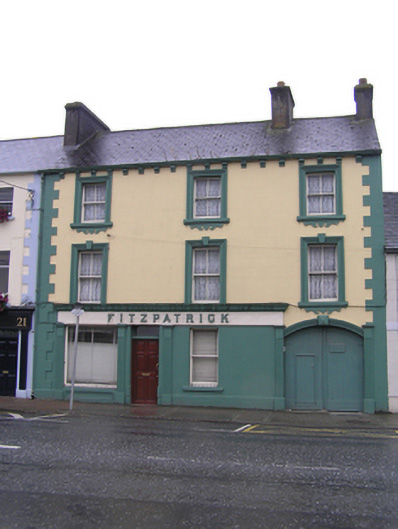 Fitzpatrickhouse · 147 yd
 Portlaoise CourthouseMemorial · 401 yd
 Old Barrack, Mill LandCastle, unclassified · 554 yd
 ConventCastle, tower house · 675 yd
 Town defences in MaryboroughTown defences · 738 yd
 Ridge Grave YardGraveyard · 853 yd
 Burial Ridge of MaryboroughMemorial · 876 yd
 Rock of CashelMountain / peak · 3.8 mi
 Rock of DunamaseCastle · 3.9 mi
 Rock of Dunamase InformationVisitor information · 4.0 mi
 SycamoreSycamore · 5.0 mi
Other information
Photo: National Inventory of Architectural Heritage · Website use allowed for educational or private purposes with source credit