
What is recorded here
Attached three-bay three-storey over half-basement former house, built c. 1840, now in use as offices. Hipped roof with cast-iron rainwater goods and render eaves course. Painted rendered walls with render quoins. Camber-headed openings with replacement uPVC windows and concrete sills. Round-headed door opening with chamfered render roll moulded surround, render architrave with incised circular motifs, timber panelled door with flanking Ionic-style columns and elaborate fanlight with palmette detail. Approached by flight of cut limestone steps with cast-iron railings. Cast-iron railings to basement area.
The tall and elegantly proportioned façade of this building make it an impressive feature on the street. The restrained decorative scheme employed adds to this and is restricted to the quoins and well-executed and ornate doorcase and unusual palmette fanlight. The cast-iron boundary railings enhance the setting of the building on the street.
This does not grant access. Most recorded buildings are privately owned; view them only from public ground unless the owner allows entry.
Places near here
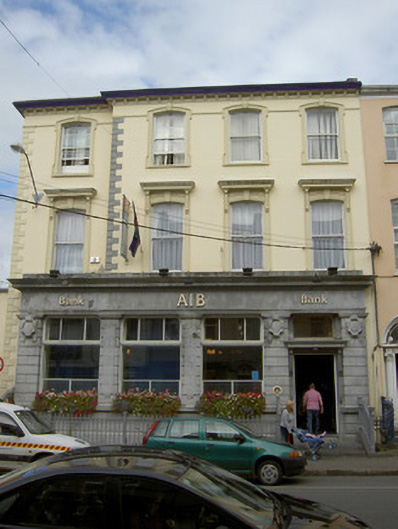 Allied Irish Bankhouse · 12 yd
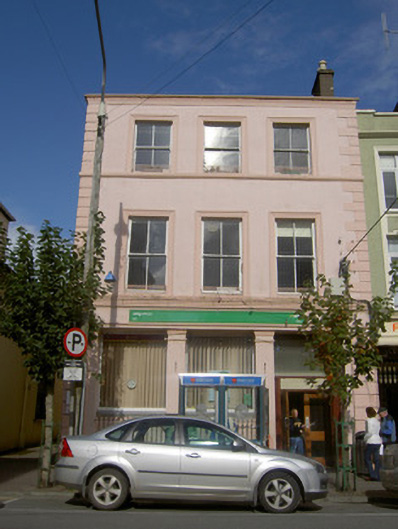 Mallow Post Officehouse · 17 yd
 Castle (Site of )Castle, unclassified · 254 yd
 Site of R C ChapelChurch · 291 yd
 Grave YardGraveyard · 314 yd
 Mallow Castle (in Ruins)House, fortified house · 614 yd
 In loving memory of Elvis O'DonoghueMemorial · 1004 yd
 Mallow River TrailVisitor information · 1065 yd
 Mallow Town Park - Maple WoodsForest · 1265 yd
 Lover' LeapCliff · 1719 yd
 Lover's LeapCliff · 1.1 mi
 Blackwater WayWalking route · 1.1 mi
Other information
Photo: National Inventory of Architectural Heritage · Website use allowed for educational or private purposes with source credit