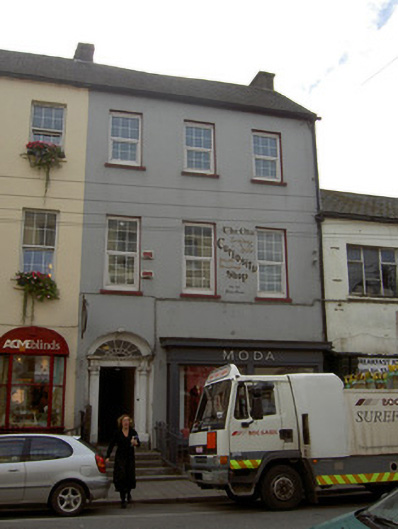
What is recorded here
Attached three-bay three-storey former house, built c. 1820, as one of pair and having timber shopfront to ground floor of façade. Now in use as shops. Pitched slate roof with rendered chimneystacks and cast-iron rainwater goods. Painted rendered walls with square-headed openings having painted cut-stone sills and replacement uPVC windows. Segmental-headed entrance with chamfered render roll moulded surround, render architrave with incised circular motifs, timber panelled door with flanking Ionic-style fluted columns and spoked fanlight. Approached by flight of splaying cut limestone steps with cast-iron railings. Shopfront comprising timber panelled pilasters flanking bipartite square-headed plate-glass display window, timber fascia and cornice. Decorative cast-iron railings to basement area.
This building forms part of a pair of similarly-sized and formed structures, which are prominent on the streetscape, due to their tall form and regular symmetrical facades. The elaborate doorcase and fanlight provide a decorative focus to the façade. The site is enhanced by the cast-iron railings and limestone steps and the shopfront adds further interest.
This does not grant access. Most recorded buildings are privately owned; view them only from public ground unless the owner allows entry.
Places near here
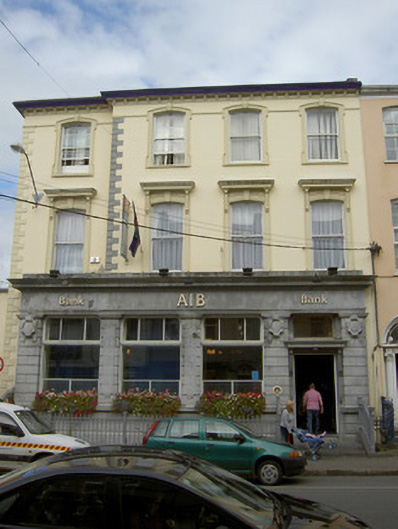 Allied Irish Bankhouse · 27 yd
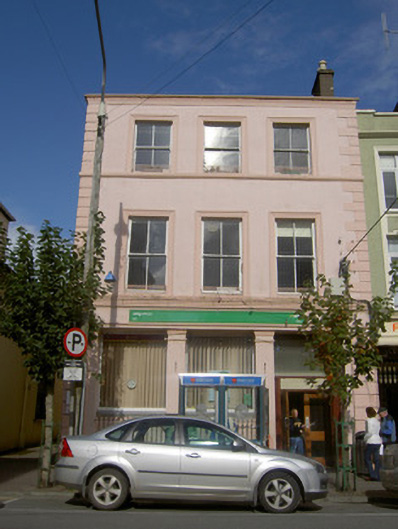 Mallow Post Officehouse · 40 yd
 Castle (Site of )Castle, unclassified · 247 yd
 Site of R C ChapelChurch · 303 yd
 Grave YardGraveyard · 315 yd
 Mallow Castle (in Ruins)House, fortified house · 617 yd
 In loving memory of Elvis O'DonoghueMemorial · 975 yd
 Mallow River TrailVisitor information · 1035 yd
 Mallow Town Park - Maple WoodsForest · 1279 yd
 Lover' LeapCliff · 1736 yd
 Lover's LeapCliff · 1.1 mi
 Blackwater WayWalking route · 1.1 mi
Other information
Photo: National Inventory of Architectural Heritage · Website use allowed for educational or private purposes with source credit