What is recorded here
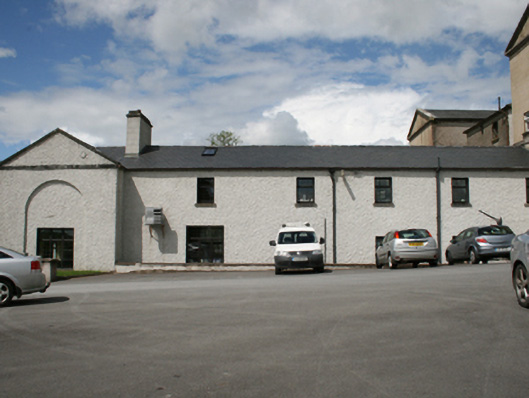
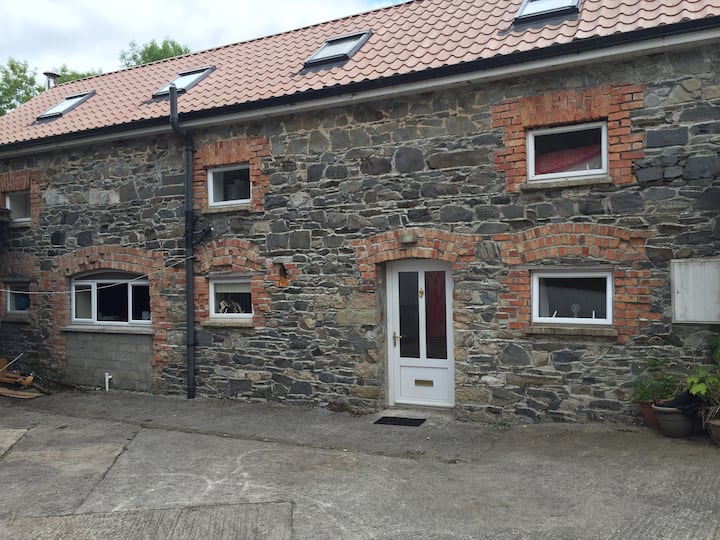
Multiple-bay two-storey former outbuildings in three ranges, built 1819, comprising six-bay south elevation adjoining west of school front elevation with advanced pedimented end bay, nine-bay western elevation and four-bay northern range. Now in use as school accommodation and catering. Pitched slate roof with rendered chimneystack, stone eaves corbel and ashlar platbands to pediment, cast-iron and uPVC rainwater goods. Roughcast rendered walls, with arched recess to pedimented bay. Square-headed openings with cut-stone to historic openings and concrete cills to modern openings in west elevation. Five six-over-six sliding sash windows to courtyard elevation of southern range. Aluminium casements elsewhere. Two elliptical-headed openings to western elevation.
A neo-classical complex of former outbuildings, which retain a number of historic architectural features, including some windows and a gabled end bay, forming a continuity of design with the significant Cavan Royal School. Despite extensive alterations the former outbuildings retain considerable interest due to the design by Francis Johnston and the association with the main building as part of a unified overall design.
This does not grant access. Most recorded buildings are privately owned; view them only from public ground unless the owner allows entry.
Places near here
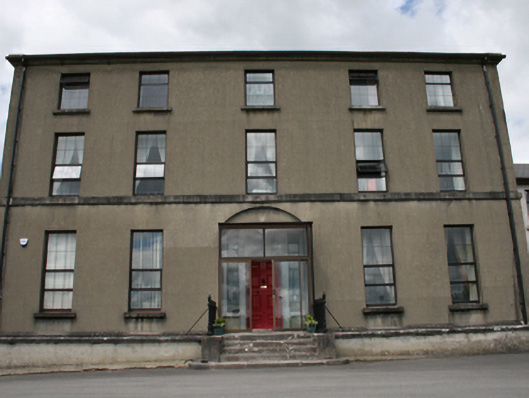 Royal School Cavanschool · 24 yd
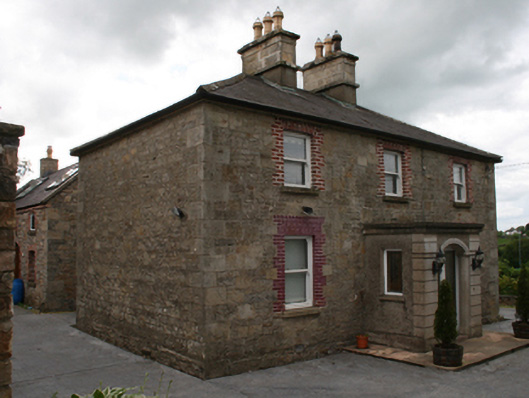 Saint Clare's Cottagehouse · 322 yd
 CastleCastle, unclassified · 604 yd
 IndicatedHilltop enclosure · 634 yd
 CrossCross, Market cross · 681 yd
 Owen Roe O'Neill graveMemorial · 758 yd
 GrottoWood · 1036 yd
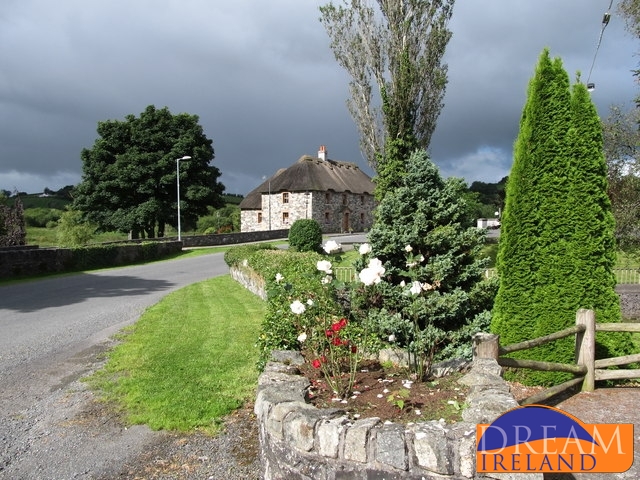 Bawn in MoynehallBawn · 1.2 mi
 BillisMountain / peak · 1.8 mi
 Rambling at Farnham EstateVisitor information · 2.0 mi
 Home WoodsForest · 2.0 mi
 Aghalackan WestMountain / peak · 2.2 mi
Other information
Photo: National Inventory of Architectural Heritage · Website use allowed for educational or private purposes with source credit