What is recorded here
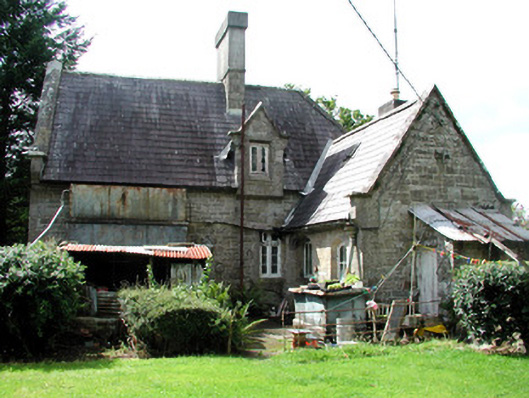
Detached three-bay two-storey T-plan former steward's house, built c.1850 in a Tudor Gothic style. Now used as a private house. Multiple pitched slate roofs with cut stone, rendered and brick chimneystacks. Cut stone coping to gables. Random coursed cut stone walls with plinth. Projecting entrance porch with monopitched slate roof. Square-headed and Tudor-arched window openings with tooled stone surrounds, timber casement and uPVC windows. Gablet window to rear elevation. Tudor-arched door openings with tooled stone surrounds, timber panelled door to porch and replacement battened door, sidelight and overlight to rear. Stone and timber sheds to rear of site. Site bounded by random rubble wall and set within mature gardens. Lead water tank to rear of site.
This steward's house, located near the farm complex, is a highly attractive structure, designed by the architect M.D. Wyatt. Situated on an elevated position, the fine dwelling retains much original fabric and character. This house is an important and imposing structure within Lough Rynn Estate.
This does not grant access. Most recorded buildings are privately owned; view them only from public ground unless the owner allows entry.
Places near here
 TuliptreeTuliptree · 182 yd
 Lawson's CypressLawson's Cypress · 192 yd
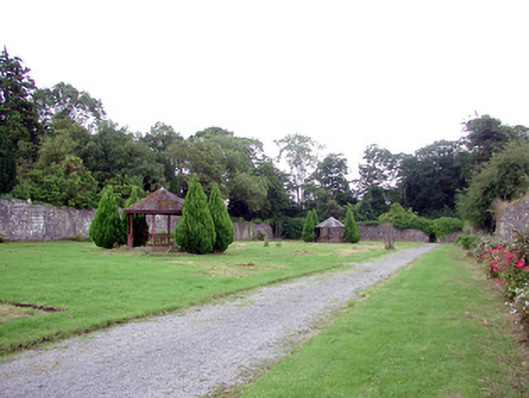 Lough Rynn Housewalled garden · 362 yd
 CastleCastle, tower house · 540 yd
 Holy WellHoly well · 692 yd
 Druid's AltarArchaeological place · 760 yd
 Duck IslandIslet · 784 yd
 Little IslandIslet · 794 yd
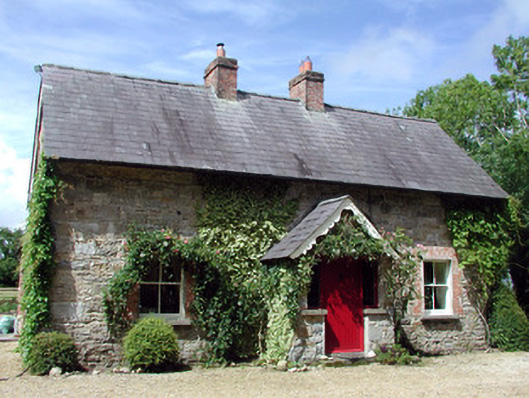 Errew Cottageworker's house · 1529 yd
 Giant's GraveArchaeological place · 1.2 mi
 OratoryCastle, tower house · 1.9 mi
 Turlough O'Carolan MonumentHeritage attraction · 1.9 mi
Other information
Photo: National Inventory of Architectural Heritage · Website use allowed for educational or private purposes with source credit