What is recorded here
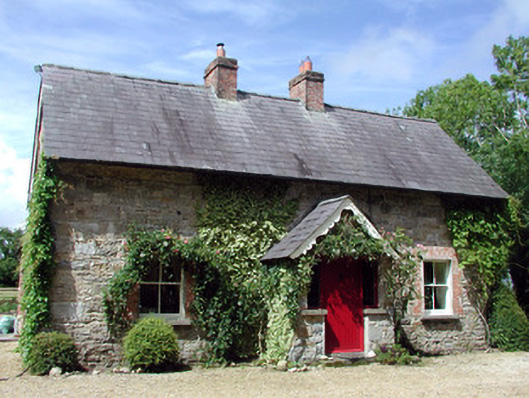
Errew Cottage on the Lough Rynn estate wears the carved letters ‘MC’, possibly left by its mason. Two initials and no explanation: a man confident the stonework would speak for itself, but taking no chances with the spelling.
Detached three-bay single-storey estate worker's house with attic, built c.1850, with projecting central gable-fronted porch and triple-pile extension to rear. Pitched slate roof with brick chimneystacks and decorative timber bargeboards to gable ends and porch. Random coursed stone walls with cut stone quoins. Brick surrounds to window openings with stone sills and timber sash windows. Timber lintel to entrance with timber battened door, sidelights and stone steps. Inscription bearing letters 'MC' to house. Stone outbuildings to west. Cottage set in own mature grounds off driveway to Lough Rynn House.
This ornately-designed estate worker's house, situated within the unspoilt scenic grounds of Lough Rynn estate, is one of many finely-built structures associated with the estate. The inscription was possibly carved by the mason.
From the Buildings of Ireland (National Inventory of Architectural Heritage) record 30936012
This does not grant access. Most recorded buildings are privately owned; view them only from public ground unless the owner allows entry.
Places near here
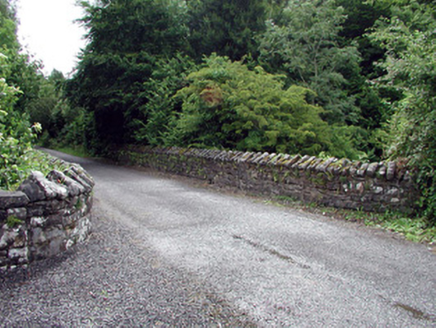 Lough Rynn HouseBridge · 516 yd
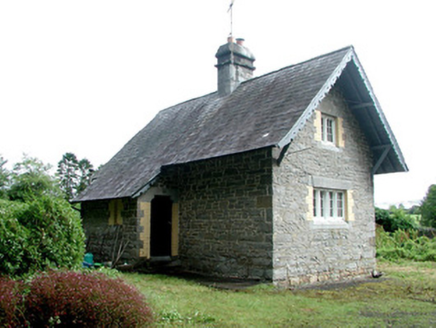 Lough Rynn HouseGate lodge · 759 ydDruid's AltarArchaeological place · 860 ydDuck IslandIslet · 1133 yd
 Holm Oak1151 ydLittle IslandIslet · 1239 yd
 Western Hemlock1240 yd
 Lough Rynn HouseCastle · 1311 ydCastleCastle, tower house · 1421 yd
 Cavan & Leitrim RailwayMuseum · 4.1 mi
 Battle of BallinamuckMajor battlefield · 4.9 mi
 1798 MonumentMonument · 4.9 mi
Pictures: National Inventory of Architectural Heritage; Lucarelli, Wikimedia Commons · CC BY-SA 3.0; Doug Kerr from Albany, NY, United States, Wikimedia Commons · CC BY-SA 2.0; SE Keenan, Wikimedia Commons · CC BY-SA 4.0; Reading Tom, Wikimedia Commons · CC BY 2.0; Oliver Dixon, Wikimedia Commons · CC BY-SA 2.0
More historic places in County Leitrim · All of County Leitrim
What do you know about this place?