
What is recorded here
Detached two-bay single-storey gate lodge, built c.1815, with flat-roofed porch, c.1980, to east. Hipped slate roof with projecting eaves, centrally placed rendered chimneystack and timber eaves boards. Rendered walls with raised render plinth, fascia to eaves and intermittent pilasters. Square-headed window openings with uPVC windows. Square-headed door opening to porch with timber panelled door. Cast iron railings, c.1880, on rendered plinth to south and east having cut limestone pedestrian gate piers. Cast-iron vehicular access gate piers to the avenue to Lotamore bearing Hive Iron Works manufacturer's stamp.
This modest building has a design and roof profile typical of gate lodges of this period. It marks the entrance to Lotamore which is situated further back off the road and is one of the most architecturally significant houses of this area. The decorative cast-iron railings display a high level of craftsmanship and the cast-iron gate piers are an unusual substitute for the more typical limestone piers.
This does not grant access. Most recorded buildings are privately owned; view them only from public ground unless the owner allows entry.
Places near here
 Flemmings Restauranthouse · 128 yd
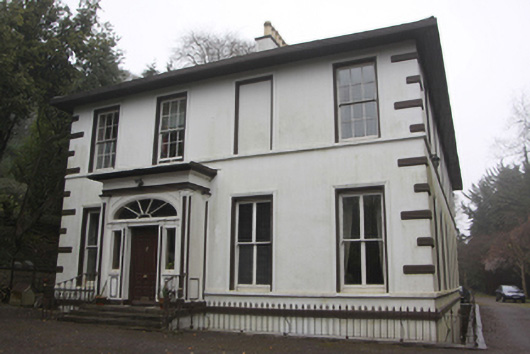 Lotavillehouse · 230 yd
 Old coast guard station ruinRuins · 805 yd
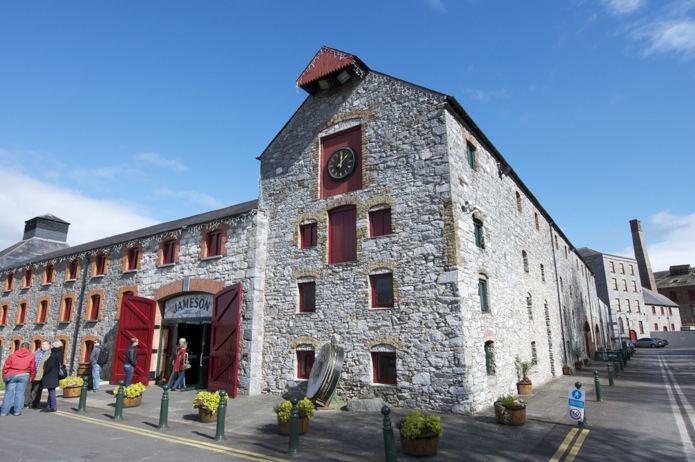 Icehouse in DunkettleIcehouse · 1048 yd
 Castle (in Ruins)Castle, tower house · 1277 yd
 IndicatedFairy fort / earthen ringfort · 1296 yd
 Cork WalksVisitor information · 1.1 mi
 Tinker's Cross ParkMemorial · 1.2 mi
 Goat IslandIslet · 1.8 mi
 Ronayns CourtHouse, fortified house · 2.0 mi
 Rochestown WoodWood · 2.3 mi
 Lough MahonBay · 2.3 mi
Other information
Photo: National Inventory of Architectural Heritage · Website use allowed for educational or private purposes with source credit