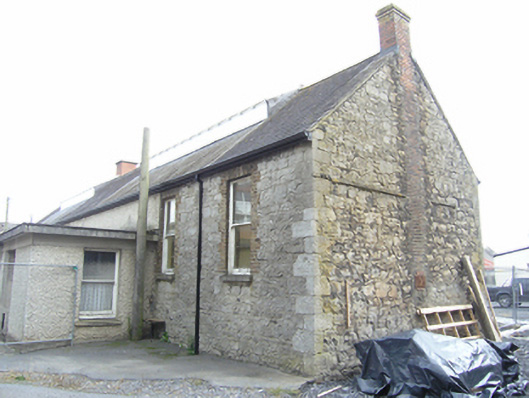
What is recorded here
Detached single-storey hospital laundry, built c. 1845, with two shorter wings projecting to the east c. 1900 and a flat roofed extension to the west c. 1900, now used for storage. Pitched slate roof to main block, hipped to northern projecting wing to east, roof incorporates raised glazed roof lanterns and roof ventilation louvers, brick stacks on south gable and gable of projecting wing to east, cast-iron ogee rainwater goods. Roughly coursed limestone walls with hammer-dressed quoins, roughcast render to western extension, square-headed windows with red brick block-and-start surrounds to windows of original block, large semi-circular windows with red brick arches to end gables of eastern wings, oculus and semi-circular brick arch to northern gable. One-over-one timber sliding sash, semi-circular window to southern projecting wing to east divided into four lights by three vertical timber mullions, replacement uPVC window to northern projecting wing to east.
A former hospital laundry with the roughly coursed limestone walls with red brick detailing characteristic of mid-nineteenth century industrial buildings. Its extent gives some sense of its importance for the proper functioning of the hospital.
This does not grant access. Most recorded buildings are privately owned; view them only from public ground unless the owner allows entry.
Places near here
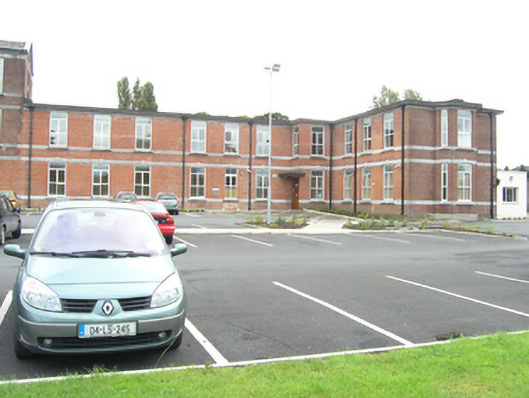 Saint Fintan's Hospitalhospital/infirmary · 96 yd
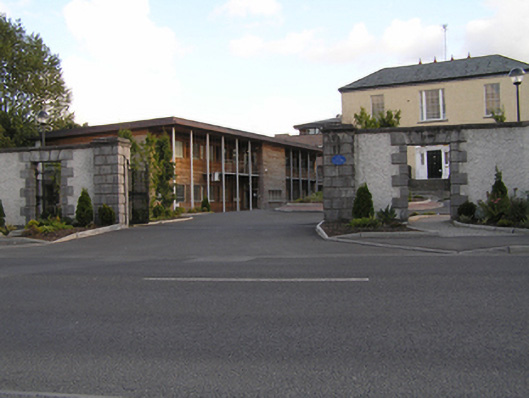 Grattan Housegates/railings/walls · 344 yd
 Enclosure in Ballyroan (maryborough East By.)Enclosure · 717 yd
 Burial Ridge of MaryboroughMemorial · 727 yd
 Ridge Grave YardGraveyard · 769 yd
 ConventCastle, tower house · 928 yd
 Old Barrack, Mill LandCastle, unclassified · 1049 yd
 Portlaoise CourthouseMemorial · 1188 yd
 Rock of DunamaseCastle · 3.1 mi
 Rock of Dunamase InformationVisitor information · 3.2 mi
 Rock of CashelMountain / peak · 3.8 mi
 Giant SequoiaGiant Sequoia · 6.1 mi
Other information
Photo: National Inventory of Architectural Heritage · Website use allowed for educational or private purposes with source credit