
What is recorded here
L-plan range of outbuildings, built c. 1880, with chamfered corner to north-west and integral carriage arch to north block. Pitched slate roofs with cast-iron rooflights. Rubble stone walls.
This range of outbuildings presents imposing facades to the streetscapes. Arranged in a L-plan, the complex is an interesting reminder of the industrial heritage of the area. Set adjacent to a relatively intact house, this group probably functioned as an industrial complex with the owner or manager's house on site.
This does not grant access. Most recorded buildings are privately owned; view them only from public ground unless the owner allows entry.
Places near here
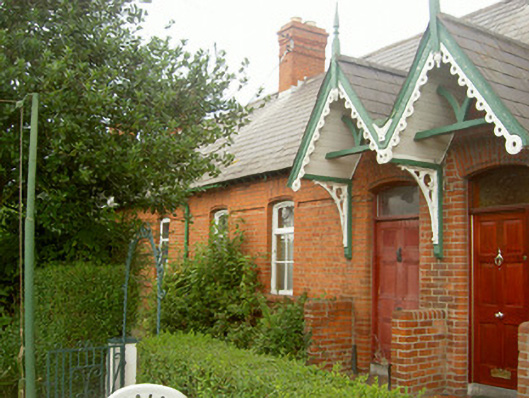 worker's houseworker's house · 255 yd
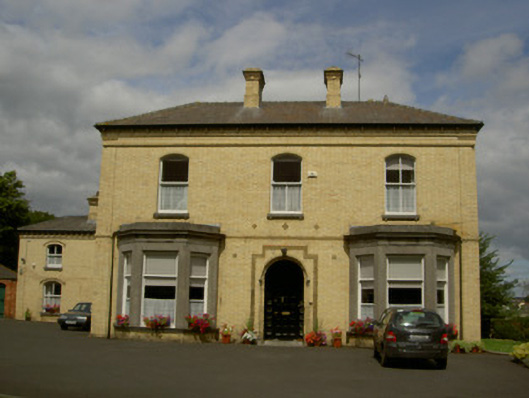 Saint Mary's Presbyterypresbytery/parochial/curate's house · 259 yd
 St. Patricks WellHoly well · 359 yd
 Millmount MuseumMuseum · 596 yd
 Old Drogheda GaolArchaeological place · 753 yd
 Siege of Droghedasiege · 765 yd
 The ThoselMemorial · 847 yd
 St. Peter's ChurchMemorial · 962 yd
 Site of Old CastleCastle, unclassified · 1.9 mi
 Beaulieu House and GardensHeritage attraction · 2.3 mi
 Yellow IslandIslet · 2.5 mi
 Platin HouseCastle, unclassified · 2.6 mi
Other information
Photo: National Inventory of Architectural Heritage · Website use allowed for educational or private purposes with source credit