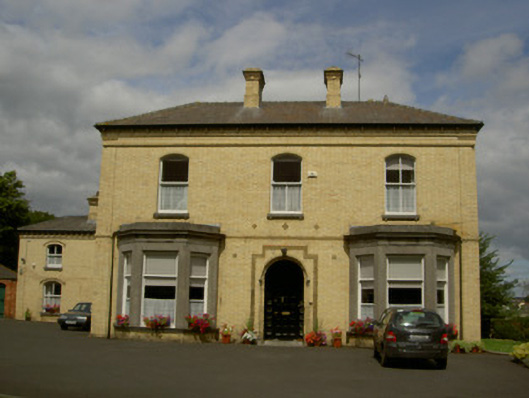
What is recorded here
Detached three-bay two-storey presbytery, built c. 1880. Canted bay windows to south, full-height bow to north-east, three-bay two-storey block to west. Hipped slate roofs, clay ridge tiles, yellow brick shouldered corbelled chimneystacks with decorative mouldings, moulded cast-iron gutters on yellow brick modillions to overhanging eaves, circular cast-iron downpipes. Yellow brick walling laid in Flemish bond, moulded yellow brick plinth, moulded yellow brick quoins, strings and banding, decorative mouldings to south elevation, smooth rendered walling to north elevation west block, ashlar limestone walling to canted bays surmounted by frieze and cornice. Segmental-headed window openings, roll-moulded surrounds, tooled stone sills on moulded yellow brick corbels, painted timber one-over-two sliding sash windows, two-over-two sliding sash windows to bow and west block, square-headed window openings to north, chamfered reveals, one-over-one sliding sash windows, nail-head hood-mouldings to west block windows. Round-headed door opening, shouldered nail-head decoration to surround, roll-moulded surround comprising engaged colonettes to reveals with tooled limestone capitals and bases, chamfered reveals and archivolt, round-headed door opening set in recess, plain-glazed fanlight, multiple-pane sidelights, painted timber door with multiple panels, polychromatic tiling to floor, tooled limestone step. Door in west block set in slight projecting open-bed pedimented surround, nail-head decoration, billet hood moulding to round-headed opening, stepped reveals and archivolt, plain-glazed fanlight, painted timber door with nine raised-and-fielded panels, single mirrored panel. Outbuildings to west, hipped slate roofs, clay ridge tiles, squared coursed limestone walling, red brick to north-west building, square-headed openings. House situated on a height to south of town, accessed by avenue from Dublin road, tooled limestone steps to east, red brick walling terracotta coping.
Prominently situated on a height overlooking Drogheda, Saint Mary's Presbytery with its well-proportioned design including elegant bow is a highly attractive building. The attention to detail involved in the execution of its decoration is particularly notable with the varied mouldings enlivening its form. The strong central door opening and varied windows further enhance this building which is important both socially and architecturally within Drogheda.
This does not grant access. Most recorded buildings are privately owned; view them only from public ground unless the owner allows entry.
Places near here
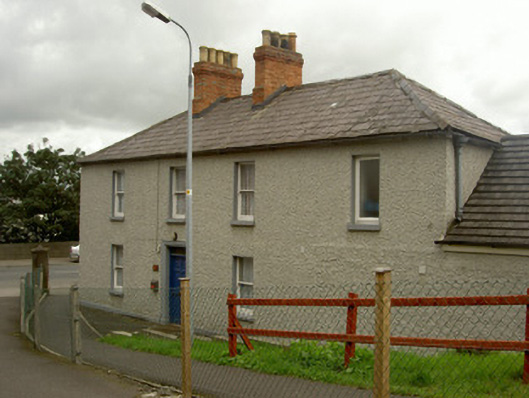 Teach Mhuirehouse · 76 yd
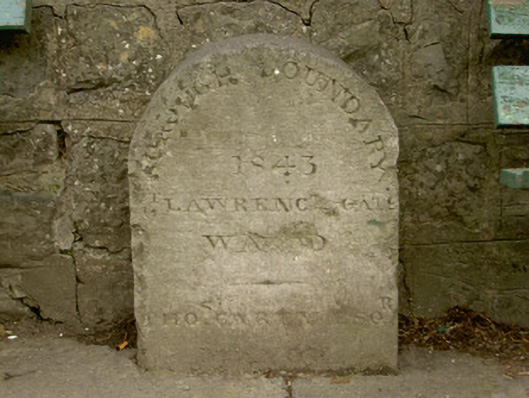 sign postsign post · 88 yd
 St. Patricks WellHoly well · 479 yd
 Old Drogheda GaolArchaeological place · 510 yd
 Millmount MuseumMuseum · 524 yd
 Siege of Droghedasiege · 599 yd
 The ThoselMemorial · 656 yd
 St. Peter's ChurchMemorial · 780 yd
 Magdalene TowerCastle · 943 yd
 Site of Old CastleCastle, unclassified · 2.0 mi
 Beaulieu House and GardensHeritage attraction · 2.3 mi
 Yellow IslandIslet · 2.4 mi
Other information
Photo: National Inventory of Architectural Heritage · Website use allowed for educational or private purposes with source credit