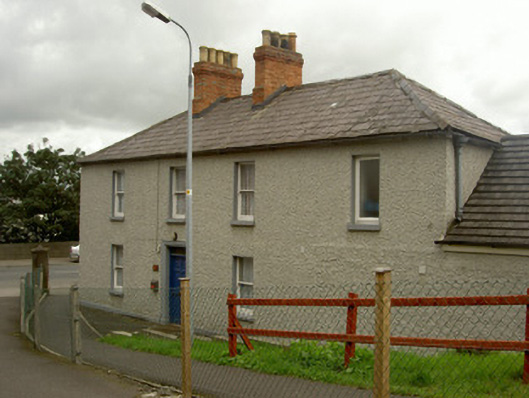
What is recorded here
Detached four-bay two-storey over basement house, built c. 1850. Rectangular-plan, extensions to south. Hipped slate roof, clay ridge tiles, red brick shouldered corbelled chimneystacks, clay pots, cast-iron gutters to overhanging eaves, circular cast-iron downpipes, pitched tiled roofs to extensions. Painted roughcast-rendered walling, smooth rendered plinth. Square-headed window openings, painted smooth rendered soffits and reveals, painted timber one-over-one sliding sash windows, timber casement windows to extensions. Square-headed door opening, painted moulded smooth rendered surround, painted timber door with six raised-and-fielded panels, plain-glazed overlight. Located to west of bridge along entrance to presbytery and convent, smooth rendered square-profile piers with pyramid caps to north, wrought-iron railings on rendered plinth with tooled limestone coping.
Situated along Dublin Road, this house forms a modest well-proportioned addition to the streetscape. Its simple design, a stark contrast to the elegant structures to its west, is enhanced by the striking chimneystacks, while the retention of the sliding sash windows is also pleasing.
This does not grant access. Most recorded buildings are privately owned; view them only from public ground unless the owner allows entry.
Places near here
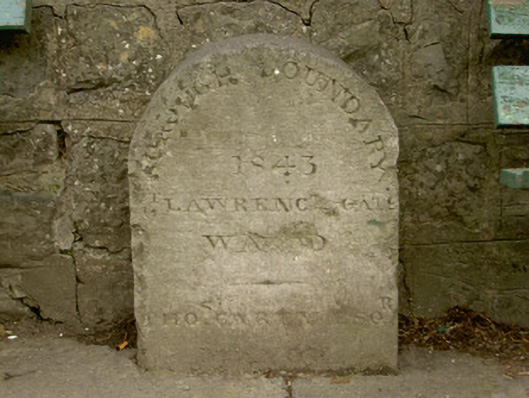 sign postsign post · 12 yd
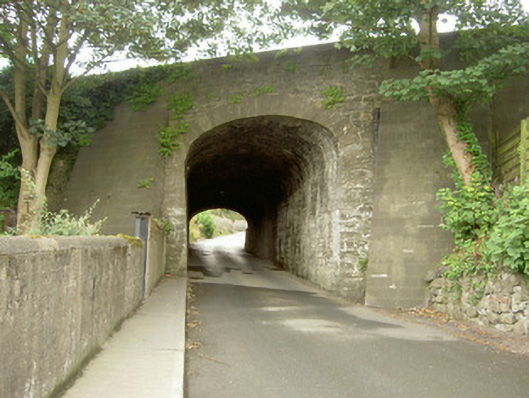 bridgebridge · 22 yd
 Old Drogheda GaolArchaeological place · 470 yd
 Town defences in Lagavooren,moneymoreTown defences · 502 yd
 Millmount MuseumMuseum · 562 yd
 Siege of Droghedasiege · 602 yd
 The ThoselMemorial · 646 yd
 St. Peter's ChurchMemorial · 772 yd
 Magdalene TowerCastle · 905 yd
 Site of Old CastleCastle, unclassified · 2.0 mi
 Beaulieu House and GardensHeritage attraction · 2.2 mi
 Yellow IslandIslet · 2.4 mi
Other information
Photo: National Inventory of Architectural Heritage · Website use allowed for educational or private purposes with source credit