What is recorded here
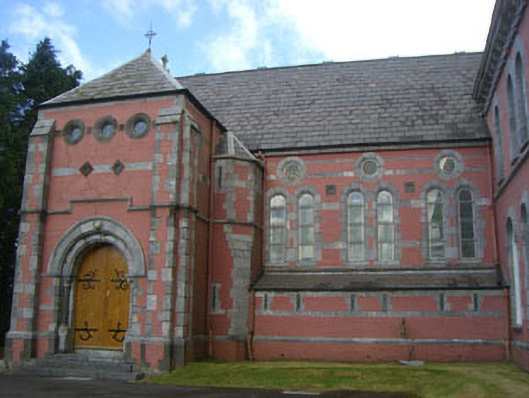
Attached four-bay double-height chapel, built 1879, having projecting entrance block to south-west and engaged corner turret, and single-storey projecting aisle to south. Pitched and hipped slate roofs with bands of fish scale slate, ridge tiles, cast-iron rain water goods, and stone and cast-iron finials. Painted snecked stone walls having limestone horizontal banding and quoins, with buttresses to entrance section. Rubble stone walls to rear and east gable having brick string courses and recent render. Limestone niche to west gable having carved statue. Ashlar limestone dressings to windows openings, south and west elevations, and red brick dressings to north elevation openings. Pair round-headed openings with oculi above to nave and east gable, having stained glass windows. Lancet windows to side aisle. Oculi openings to upper level, entrance block. Rose window and shouldered opening to west gable. Round-headed door opening having limestone surround, with engaged columns flanking timber battened doors with wrought-iron strap hinges.
Forming part of the Convent of Mercy complex, this building was added to the site as part of the educational function of the order. Situated to the east of the main convent block, its round- and shoulder-headed openings, set in single, paired and tripled arrangements, create a building of considerable character and interest.
This does not grant access. Most recorded buildings are privately owned; view them only from public ground unless the owner allows entry.
Places near here
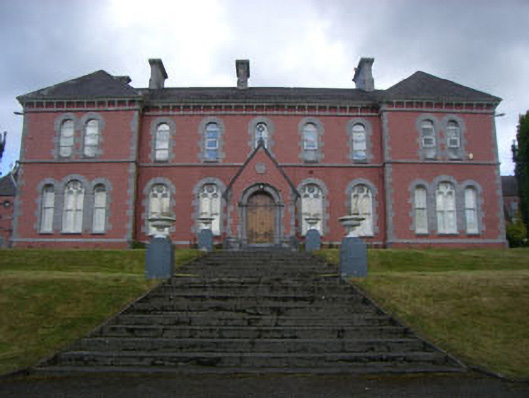 Convent of Mercyconvent/nunnery · 32 yd
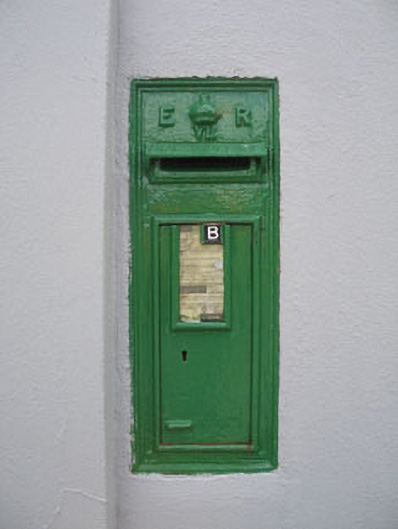 post boxpost box · 136 yd
 Graveyard in TownlotsGraveyard · 234 yd
 Tourist OfficeVisitor information · 508 yd
 Statue of Wolfe ToneMemorial · 569 yd
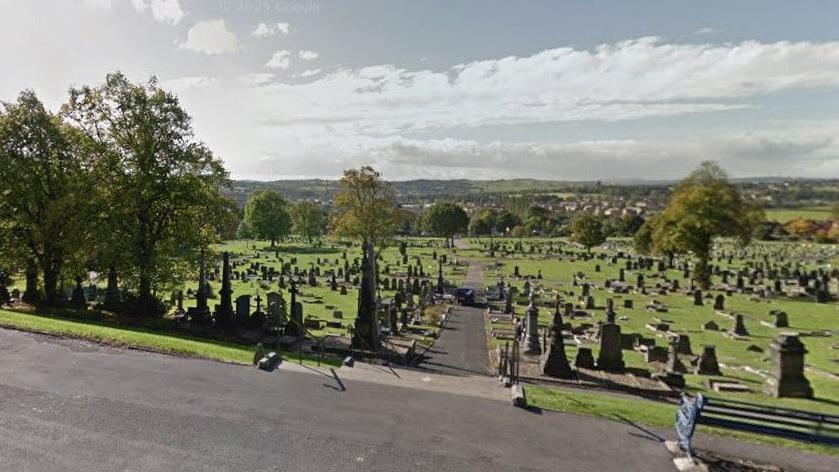 Burial Gd (Disused)Burial ground · 667 yd
 Newtown FortBastioned fort · 1113 yd
 Seskin ViewViewpoint · 1596 yd
 GinkgoGinkgo · 1.1 mi
 lamp standardlamp standard · 205 yd
 Saint Finbarr's Catholic Churchchurch/chapel · 265 yd
 J. McSweeneyhouse · 268 yd
Other information
Photo: National Inventory of Architectural Heritage · Website use allowed for educational or private purposes with source credit