
What is recorded here
Semi-detached three-bay two-storey house, built c. 1880, with gabled porch and gabled dormer window, and having single-storey lean-to extension to rear. Built as part of group of fourteen labourers' cottages. Pitched artificial slate roof with cast-iron rainwater goods and rendered chimneystacks. Pitched slate roofs to porch and dormer window, with timber bargeboards. Pitched slate and corrugated-iron roof to extension. Painted roughcast rendered walls. Square-headed window openings having two-over-two pane timber sliding sash windows with painted limestone sills and painted render surrounds. Square-headed tripartite arrangement of four-pane timber casement windows to extension. Square-headed door openings with timber battened doors to entrance and extension. Roughcast rendered piers to site with cast-metal farm gate. Outbuildings to site.
This house forms part of a group of fourteen labourers' houses, known as Knockbarry Cottages. This particular house retains many original features, such as the timber sash windows and battened doors.
This does not grant access. Most recorded buildings are privately owned; view them only from public ground unless the owner allows entry.
Places near here
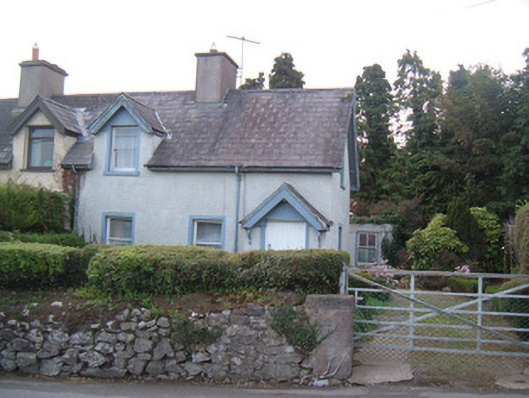 Knockbarry Cottageshouse · 57 yd
 The Rectoryrectory/glebe/vicarage/curate's house · 240 yd
 Charles BunworthMemorial · 388 yd
 Grave YardGraveyard · 429 yd
 Lombards CastleCastle, tower house · 520 yd
 Town defences in ButtevantTown defences · 618 yd
 SycamoreSycamore · 946 yd
 David HurleyMemorial · 946 yd
 Templeconnell Castle (in Ruins)Castle, tower house · 2.2 mi
 Lady's WellSpring · 3.2 mi
 Smith's WellSpring · 3.6 mi
 Doneraile HouseHeritage attraction · 4.0 mi
Other information
Photo: National Inventory of Architectural Heritage · Website use allowed for educational or private purposes with source credit