
What is recorded here
Attached four-bay three-storey house, built c.1920. Pitched slate roof with rendered chimneystacks and cast-iron rainwater goods. Painted rendered walls with rendered sill course to first floor. Slate hanging to east elevation. Square-headed openings to first and second floors with one-over-one timber sliding sash windows and painted stone sills (second floor). Round-headed openings to ground floor having two-over-two timber sliding sash windows incorporating timber tracery, forming round-headed arches and overlight, with painted stone sills and wrought-iron window guards. Square-headed door opening with timber panelled door, leaded glazed overlight and rendered surround with entablature.
This attractive and prominently sited house retains interesting features such as timber sash windows and slate hanging. The facade is embellished by the decorative timber tracery and iron work of the unusual ground floor windows. The historic features combine to create a unique form and eyecatching character, which stands out from the relatively simple style two-storey houses in the terrace.
This does not grant access. Most recorded buildings are privately owned; view them only from public ground unless the owner allows entry.
Places near here
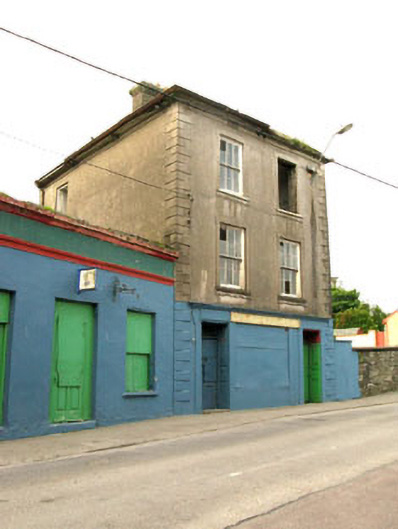 The Silver Dollar Barhouse · 109 yd
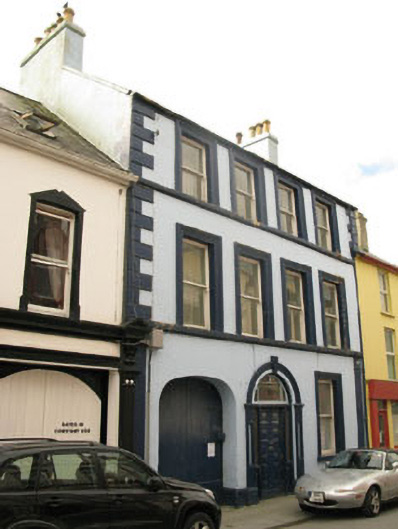 Even Tidehouse · 185 yd
 Sarah Walker GalleryGallery · 211 yd
 Berehaven Battalion MemorialMemorial · 408 yd
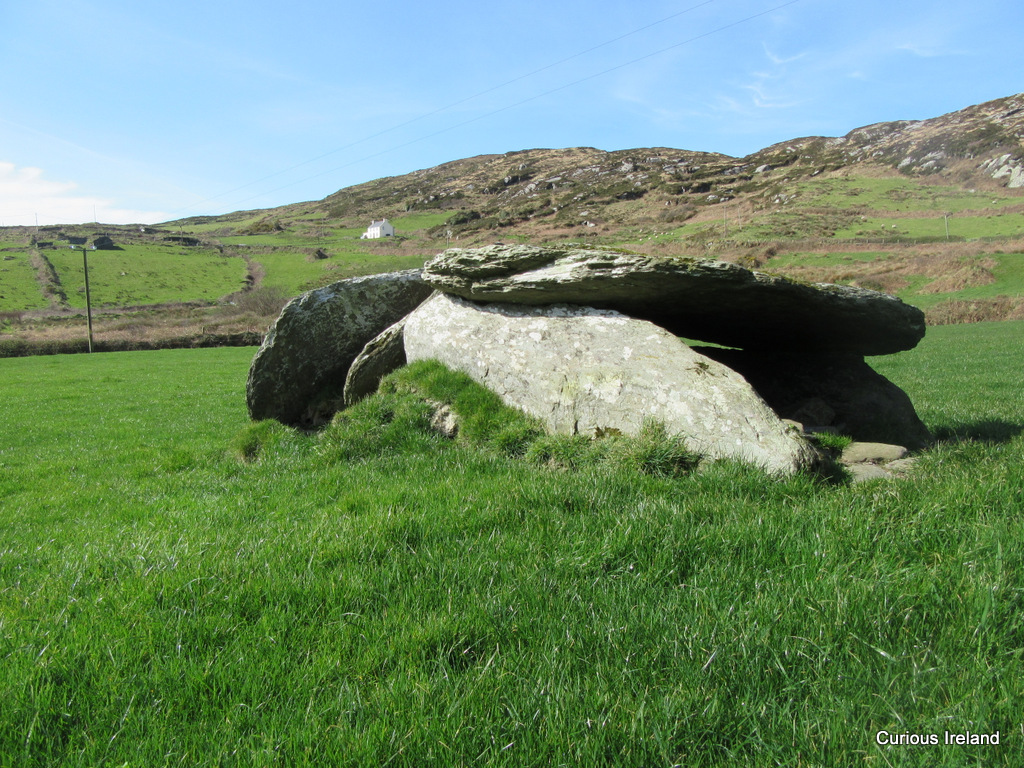 Killeenagh Burial Gd (Infants)Burial ground · 416 yd
 BellMonument · 515 yd
 Dinish IslandIslet · 1019 yd
 Sheep IslandsIslet · 1628 yd
 Burial ground in DerrycreeveenBurial ground · 1.1 mi
 Castle (in Ruins)Castle, tower house · 1.2 mi
 Siege of Dunboysiege · 1.2 mi
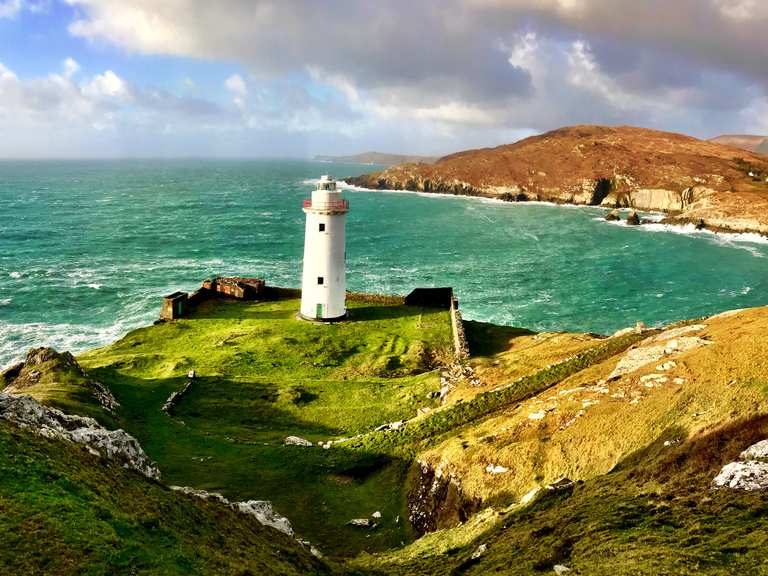 Ardnakinna West Island LoopWalking route · 1.5 mi
Other information
Photo: National Inventory of Architectural Heritage · Website use allowed for educational or private purposes with source credit