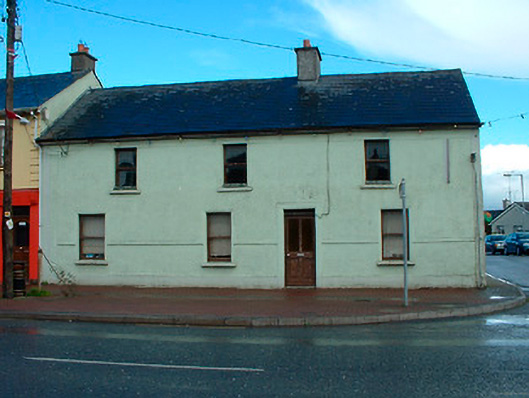
What is recorded here
End-of-terrace corner-sited four-bay two-storey house, built c.1830. Now vacant. Pitched natural slate roof with a single central chimneystack and a brick corbel course at eaves level. Rendered walls with raised plain rendered bands to the corners, below eaves level and a rasied string course at (mid) ground floor level. Square-headed window openings with rendered surrounds, stone sills and replacement timber sash windows. Square-headed doorway, offset to the east side of centre, having rendered surround and a glazed timber door with overlight above. Road-fronted to the east side of Kinnegad.
A modest building of early-to-mid nineteenth-century date, which retains much of its early character and importance to the streetscape. The irregular spacing of the openings to the front façade is an unusual feature that lends this building a vernacular character. The prominently-sited building makes a positive contribution to the streetscape and is an unassuming addition to the built heritage of Kinnegad.
This does not grant access. Most recorded buildings are privately owned; view them only from public ground unless the owner allows entry.
Places near here
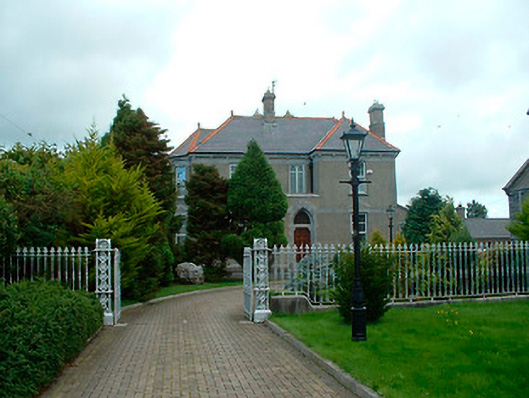 Catholic Church of the Assumptionpresbytery/parochial/curate's house · 117 yd
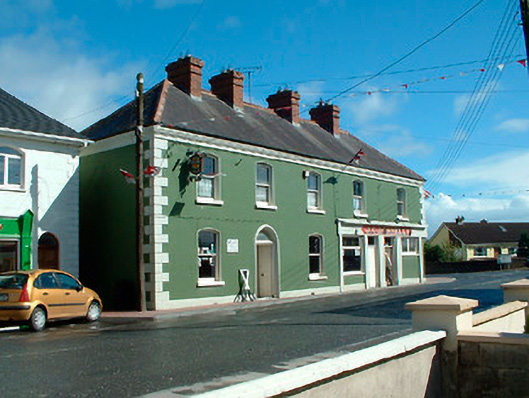 J.C. Donnellyhouse · 125 yd
 OutlinedFairy fort / earthen ringfort · 698 yd
 Partially hachuredFairy fort / earthen ringfort · 1.1 mi
 Ardnamullan CastleCastle, tower house · 1.5 mi
 Queen Marys CastleCastle, tower house · 2.5 mi
 Abandoned Kinnegad CanalWood · 3.8 mi
 Rahin WoodsForest · 4.0 mi
 Croppies' GraveMemorial · 4.2 mi
 Moat HillMountain / peak · 6.2 mi
 Sli na Slainte - mapVisitor information · 14 mi
 Kinnegad Bridgebridge · 234 yd
Other information
Photo: National Inventory of Architectural Heritage · Website use allowed for educational or private purposes with source credit