What is recorded here
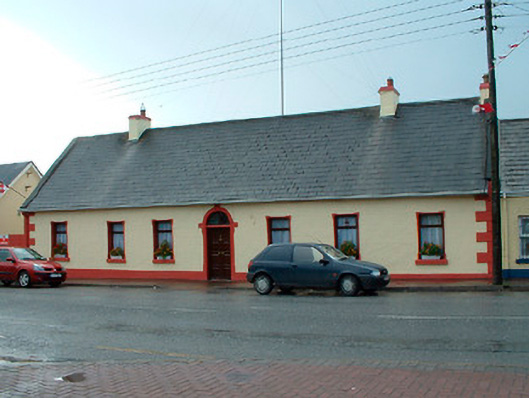
Semi-detached seven-bay single-storey vernacular house, built c.1800. Steeply pitched artificial slate roof having three rendered chimneystacks and with raised rendered verges to either gable end (east and west). Ruled-and-line rendered walls over projecting chamfered plinth with raised quoins to the corners. Square-headed window openings with rendered surrounds, cut stone sills and replacement windows. Central round-headed doorcase with rendered surrounds, replacement timber door and with a radial/spoke fanlight over. Modern gate to the east gable end gives access to the rear (south). Road-fronted to the east end of Kinnegad.
An appealing and unusually long vernacular house, which retains some of its early character despite extensive alterations in recent years. The steeply pitched roof hints that this building was formerly thatched. The position of the window openings and the chimneystacks suggests that this building was extended along its length to either gable end (east and west), a common feature of Irish vernacular architecture. The thin surrounds to the window openings and the central doorcase enliven the front façade and give this building a strong presence in the streetscape.
This does not grant access. Most recorded buildings are privately owned; view them only from public ground unless the owner allows entry.
Places near here
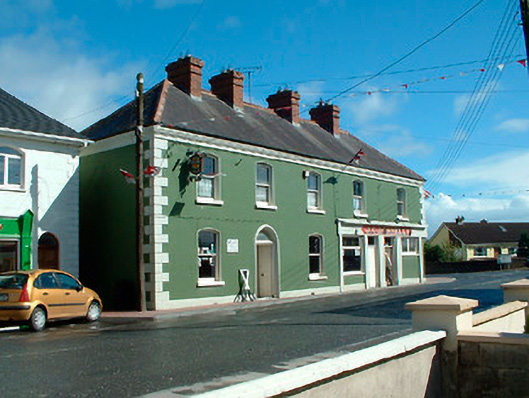 J.C. Donnellyhouse · 117 yd
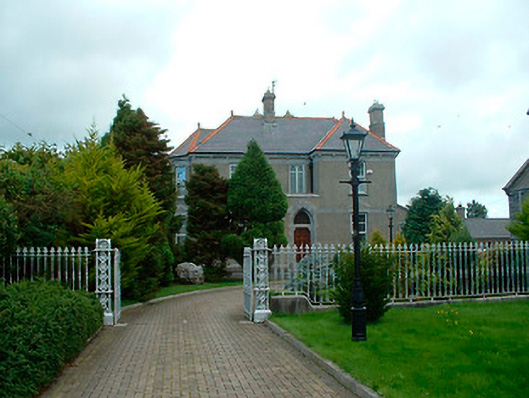 Catholic Church of the Assumptionpresbytery/parochial/curate's house · 142 yd
 OutlinedFairy fort / earthen ringfort · 687 yd
 Partially hachuredFairy fort / earthen ringfort · 1.1 mi
 Ardnamullan CastleCastle, tower house · 1.5 mi
 Queen Marys CastleCastle, tower house · 2.5 mi
 Abandoned Kinnegad CanalWood · 3.8 mi
 Rahin WoodsForest · 4.0 mi
 Croppies' GraveMemorial · 4.2 mi
 Moat HillMountain / peak · 6.2 mi
 Sli na Slainte - mapVisitor information · 13 mi
 Kinnegad Bridgebridge · 221 yd
Other information
Photo: National Inventory of Architectural Heritage · Website use allowed for educational or private purposes with source credit