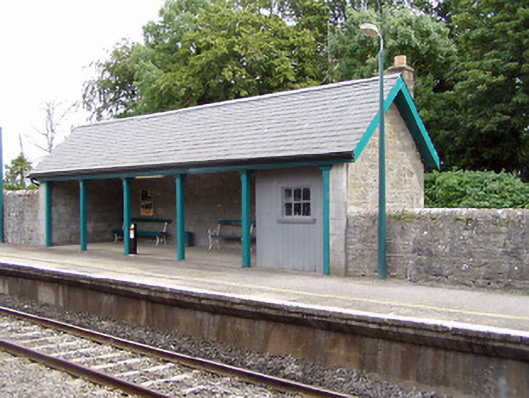
What is recorded here
Detached multiple-bay single-storey waiting room, built c.1848, open-sided to track-side elevation and with former office to south end of interior. Pitched slate roof having brick chimneystack. Coursed snecked rubble limestone walls, with cut limestone quoins and with chamfered square-plan timber posts to front. Timber planking to former office, having square-headed opening with fixed timber window and timber sill. Cast-iron and timber seats to interior. Building flanked by coursed rubble walls bounding platform.
The simple form and structure of this waiting room are enhanced by the variety of construction techniques and materials used. The building retains its original materials and features. The building forms part of a group of related structures at Templemore Railway Station.
This does not grant access. Most recorded buildings are privately owned; view them only from public ground unless the owner allows entry.
Places near here
 Templemore Railway Stationstore/warehouse · 64 yd
 Greenwood Bridgebridge · 100 yd
 Cloone castle (In ruins)Bawn · 1278 yd
 Enclosure in Laghile (loughmoe West Par.)Enclosure · 1656 yd
 Castle (in Ruins)Bawn · 1750 yd
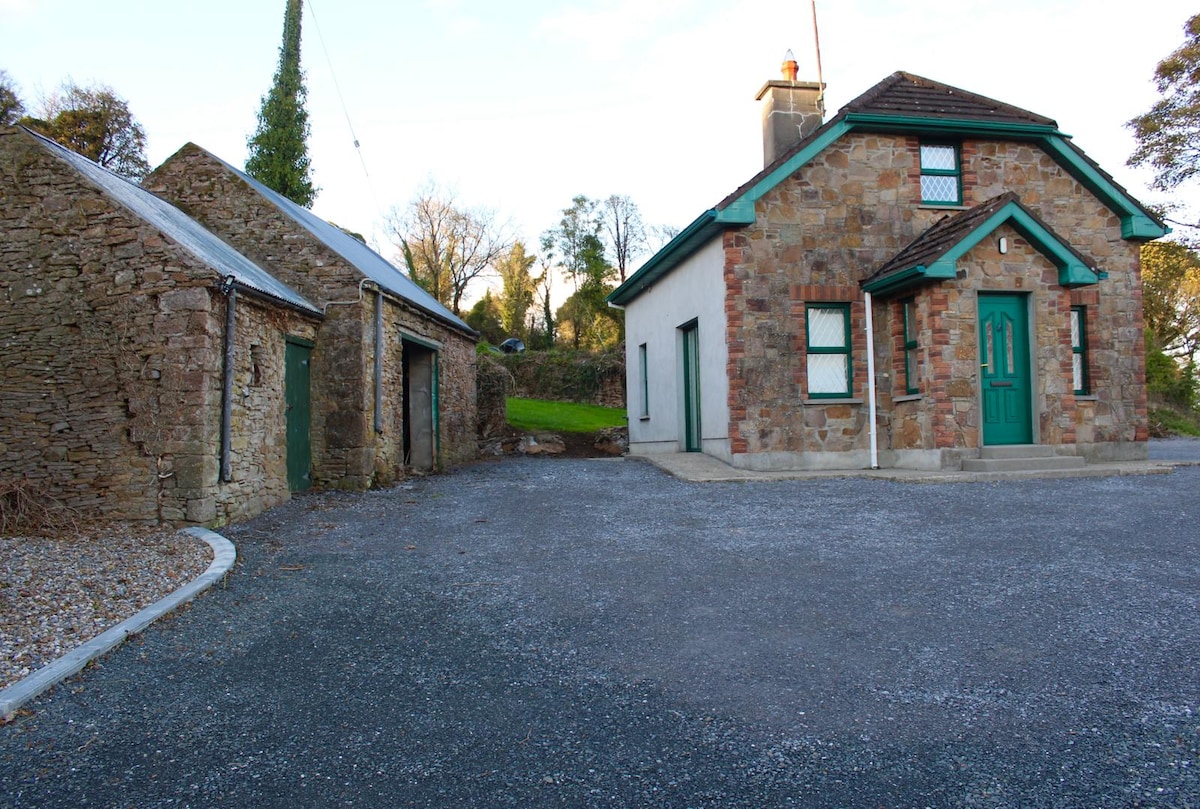 Font in Ballycahill (templemore Par.)Font · 1.0 mi
 Morris's GroveForest · 1.5 mi
 College HillMountain / peak · 2.9 mi
 Kilvilcorris BogForest · 4.1 mi
 Devil's Bit MountainMountain / peak · 4.5 mi
 Cormackstown Heritage CentreMuseum · 8.9 mi
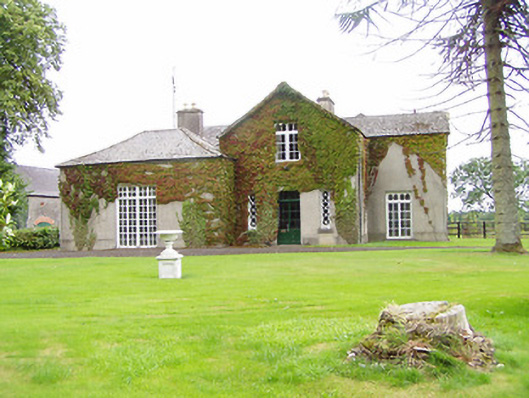 Bellwood Househouse · 180 yd
Other information
Photo: National Inventory of Architectural Heritage · Website use allowed for educational or private purposes with source credit