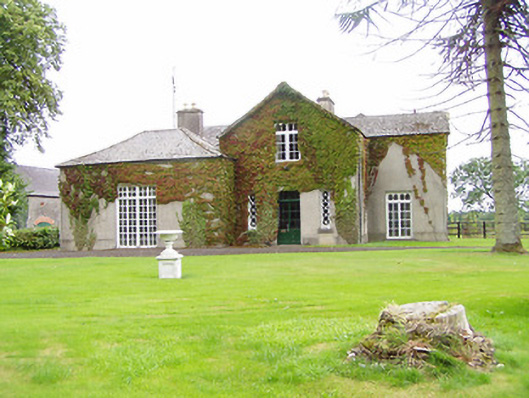
What is recorded here
Detached cruciform-plan three-bay single-storey house with dormer floor, built c.1850, with projecting single-bay single-storey wing to west end of façade. Pitched artificial slate main roof and hipped to wing, with rendered chimneystacks. Roughcast rendered walls with render plinth. Square-headed openings with small-pane timber casement windows and with double-leaf door to ground floor, all having over-lights. Square-headed door opening with decorative glazed timber double-leaf door having over-light and latticed sidelights. Single and two-storey outbuildings to west, having pitched slate roofs, rubble limestone walls, integral carriage arches and brick dressings.
This house retains many interesting features such as the casement windows and glazed doors. The fine outbuildings contribute to the site and setting of the house. The grey limestone, purple slate and red brick of the outbuildings add colour and textural interest to the site.
This does not grant access. Most recorded buildings are privately owned; view them only from public ground unless the owner allows entry.
Places near here
 Templemore Railway Stationstore/warehouse · 196 yd
 Greenwood Bridgebridge · 233 yd
 Cloone castle (In ruins)Bawn · 1213 yd
 Enclosure in Laghile (loughmoe West Par.)Enclosure · 1717 yd
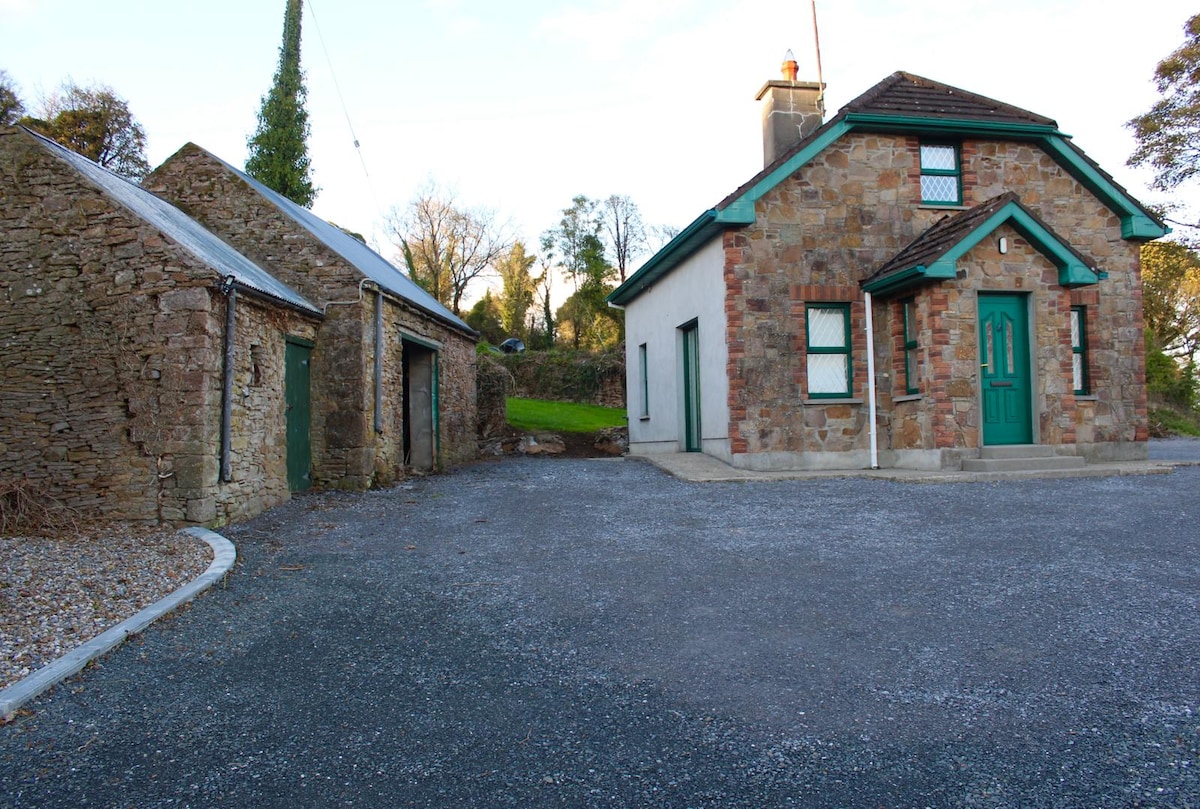 Font in Ballycahill (templemore Par.)Font · 1.1 mi
 Castle (in Ruins)Bawn · 1.1 mi
 Morris's GroveForest · 1.6 mi
 College HillMountain / peak · 2.9 mi
 Kilvilcorris BogForest · 4.2 mi
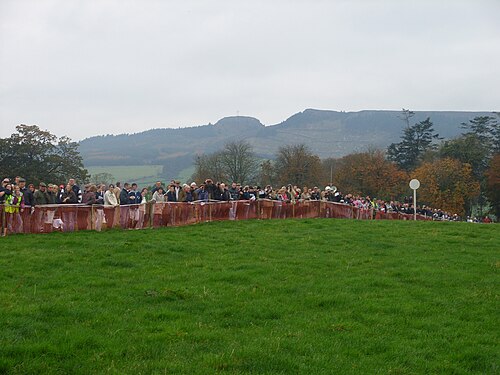 Devil's Bit MountainMountain / peak · 4.6 mi
 Cormackstown Heritage CentreMuseum · 8.9 mi
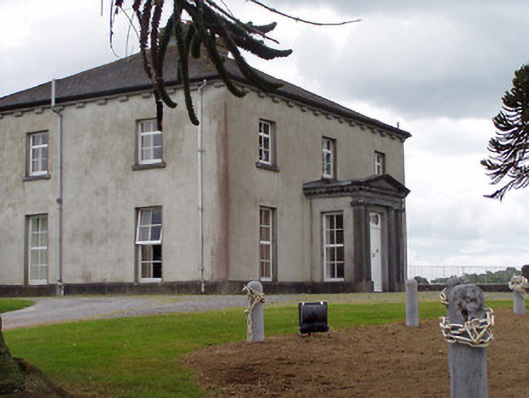 Woodville Housecountry house · 936 yd
Other information
Photo: National Inventory of Architectural Heritage · Website use allowed for educational or private purposes with source credit