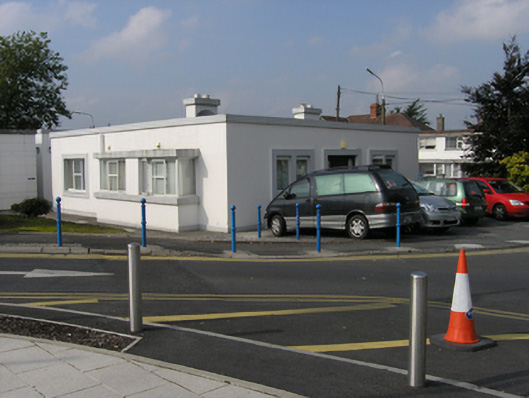
What is recorded here
Detached three-bay single-storey, Modernist style gate lodge, built c. 1940, with box bay window to south elevation, located at main entrance to hospital complex, now in use as offices. Flat roofed, two rendered and painted stacks, cast-iron rainwater goods. Rendered painted white walls over a low painted plinth and a raised cornice over. Square headed windows and doors with raised stucco architrave surrounds, doorway and paired windows to entrance elevation. Replacement uPVC windows and doors.
A Modernist gate lodge which reflects the design of the main hospital, by Michael Scott and Norman Good, with similar external detailing, including the wide raised stucco architrave surrounds to openings. It is an integral part of the site and enhances the International Style character of the hospital complex.
This does not grant access. Most recorded buildings are privately owned; view them only from public ground unless the owner allows entry.
Places near here
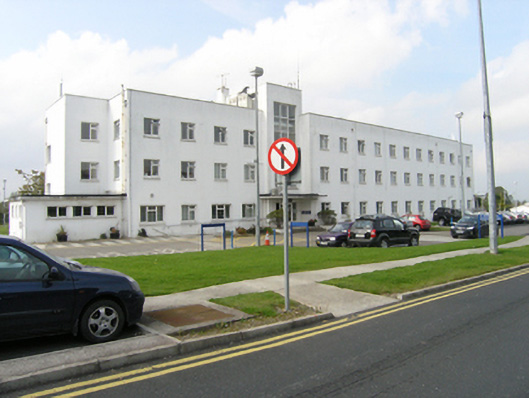 Midland Regional Hospital Portlaoisenurses' home · 211 yd
 Enclosure in Ballyroan (maryborough East By.)Enclosure · 395 yd
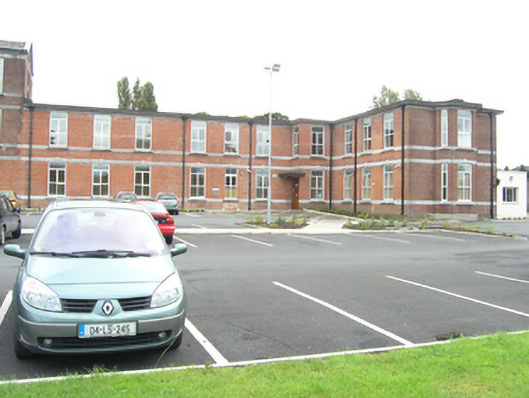 Saint Fintan's Hospitalhospital/infirmary · 716 yd
 Mail Coach StablesCastle, unclassified · 972 yd
 Burial Ridge of MaryboroughMemorial · 1319 yd
 Ridge Grave YardGraveyard · 1344 yd
 ConventCastle, tower house · 1521 yd
 Portlaoise CourthouseMemorial · 1.0 mi
 Rock of DunamaseCastle · 2.8 mi
 Rock of Dunamase InformationVisitor information · 2.9 mi
 Rock of CashelMountain / peak · 4.1 mi
 Giant SequoiaGiant Sequoia · 5.7 mi
Other information
Photo: National Inventory of Architectural Heritage · Website use allowed for educational or private purposes with source credit