
What is recorded here
Terraced four-bay three-storey late-Georgian house, built c. 1820. Pitched artificial slate roof with rendered chimneystacks, replacement gutter and cast-iron downpipe. Painted rendered walls with projecting eaves band. Painted sills to timber two-over-two pane sliding sash windows at ground and first floor and to replacement uPVC windows at second floor. Square-headed door opening having plinth blocks and timber-panelled door with overlight. Street frontage.
This does not grant access. Most recorded buildings are privately owned; view them only from public ground unless the owner allows entry.
Places near here
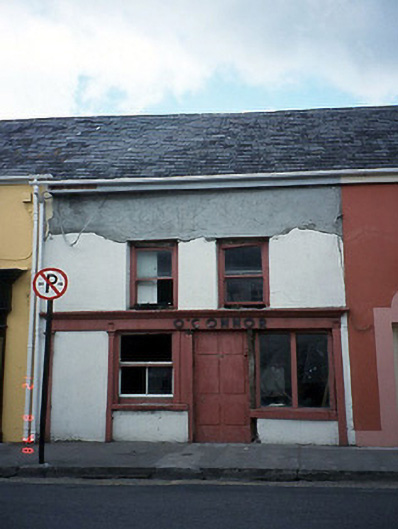 O'Connorhouse · 32 yd
 Saint Brigid's Presentation Secondary Schoolschool · 136 yd
 Mission MemorialMemorial · 147 yd
 Monsignor Hugh O'Flaherty MemorialMemorial · 274 yd
 Holy well in KillarneyHoly well · 289 yd
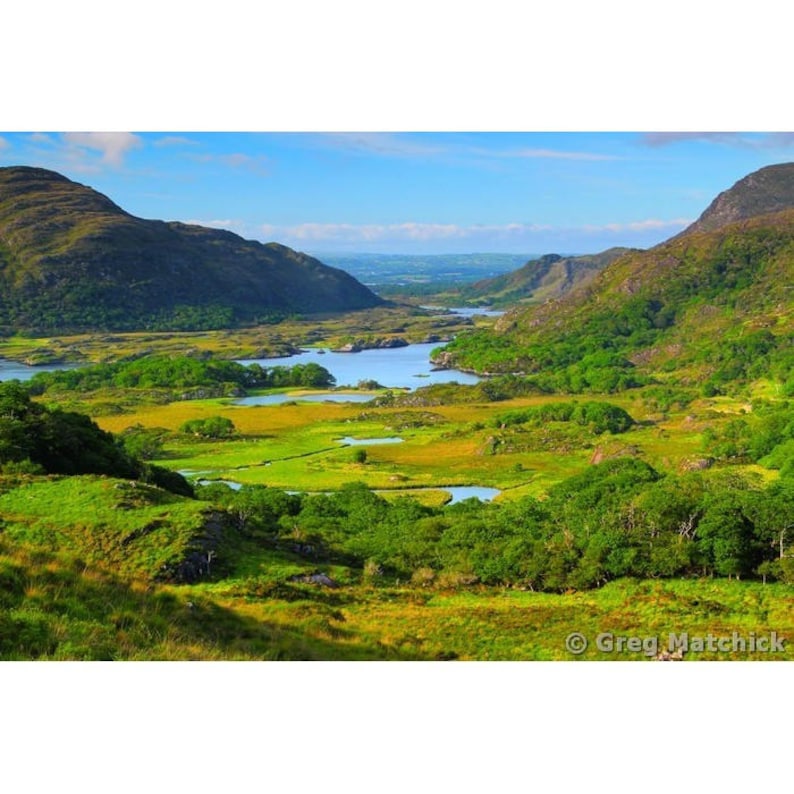 Ladys WellHoly well · 359 yd
 Giant SequoiaGiant Sequoia · 385 yd
 The WildernessForest · 390 yd
 Jaunting ToursHeritage attraction · 510 yd
 Circular WalkWalking route · 1106 yd
 River WalkWalking route · 1355 yd
 Boathouse IslandIsland · 1.3 mi
Other information
Photo: National Inventory of Architectural Heritage · Website use allowed for educational or private purposes with source credit