What is recorded here
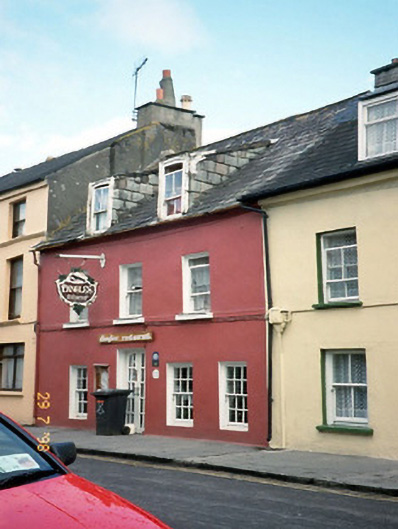
Terraced three-bay two-storey house with dormer attic, built c. 1830, now also in use as restaurant. Refenestrated to dormer attic, c. 1900. Refenestrated to first floor, c. 1940. Renovated to ground floor to accommodate use as restaurant in latter part of twentieth century. Pitched slate roof with clay ridge tiles, two single-pitched dormers with slate-hung cheeks and rebuilt rendered chimneystack. Painted rendered walls with projecting eaves course, string course at first floor sill level and hanging sign at first floor. Painted sills at first floor with replacement one-over-one pane timber sliding sash windows. No sills at ground floor, having timber six-over-six pane sliding sash windows. Two-over-two pane sliding sash windows to dormers. Replaced glazed timber double leaf door. Street frontage.
This does not grant access. Most recorded buildings are privately owned; view them only from public ground unless the owner allows entry.
Places near here
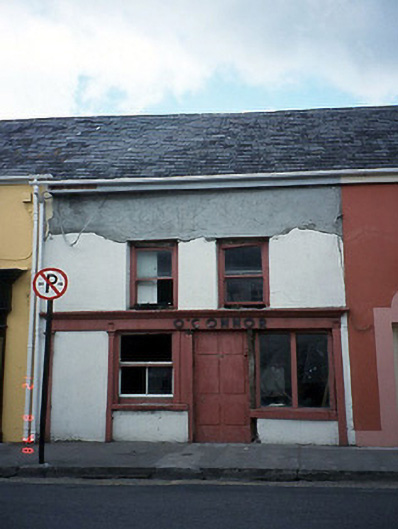 O'Connorhouse · 30 yd
 Saint Brigid's Presentation Secondary Schoolschool · 127 yd
 Mission MemorialMemorial · 158 yd
 Monsignor Hugh O'Flaherty MemorialMemorial · 293 yd
 Holy well in KillarneyHoly well · 301 yd
 Giant SequoiaGiant Sequoia · 369 yd
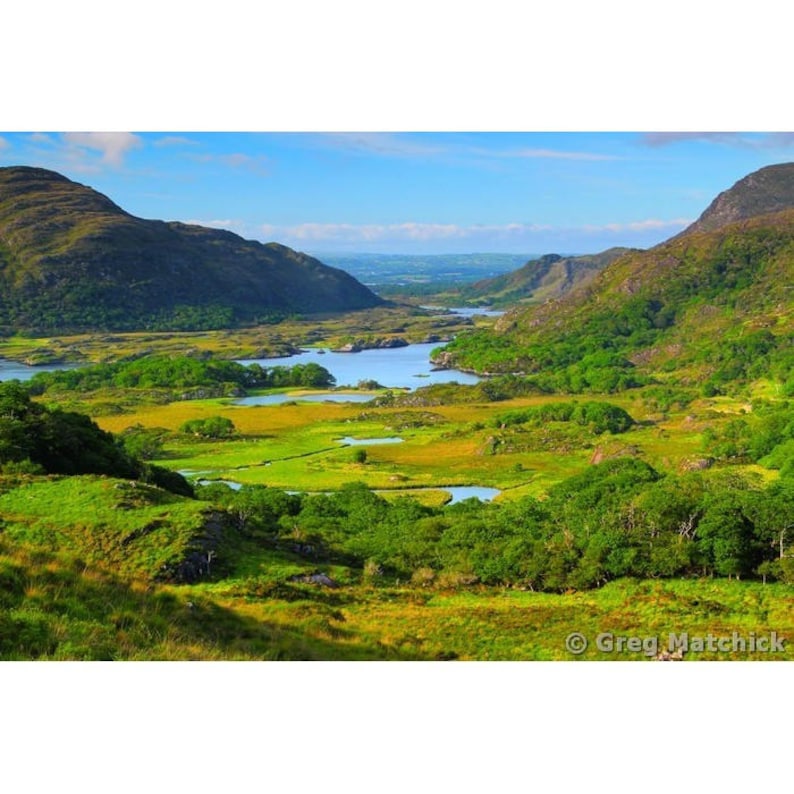 Ladys WellHoly well · 374 yd
 The WildernessForest · 410 yd
 Jaunting ToursHeritage attraction · 524 yd
 Circular WalkWalking route · 1092 yd
 River WalkWalking route · 1357 yd
 Boathouse IslandIsland · 1.3 mi
Other information
Photo: National Inventory of Architectural Heritage · Website use allowed for educational or private purposes with source credit