What is recorded here
Tall slim 3-bay, 3-storey house, originally T-shaped; main block 1 bay deep with central projection to rear. Entrance front (S) of 5 bays, 3 bays in central angular bow; embattled parapet. Pre-1842 addition, also embattled, fills in NW angle of T; hipped-roof 2-bay addition of c. 1840, with tri-partite Wyatt windows to rear, fills in NE angle. Later 2-storey porch to front. Farmbuildings to N incorporating remains of castle (CO045-05702-).
The above description is derived from the published 'Archaeological Inventory of County Cork. Volume 2: East and South Cork' (Dublin: Stationery Office, 1994). In certain instances the entries have been revised and updated in the light of recent research.
Date of upload/revision: 14 January 2009
The monument record does not grant public access. Check the route and ask the landowner before entering private land.
- What survives
- Recorded monument
Places near here
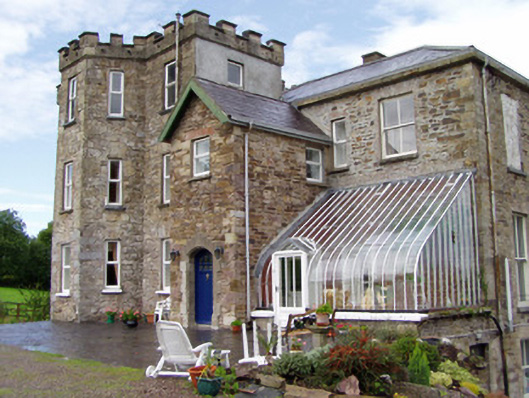 Kilcor Castlecountry house · 2 yd
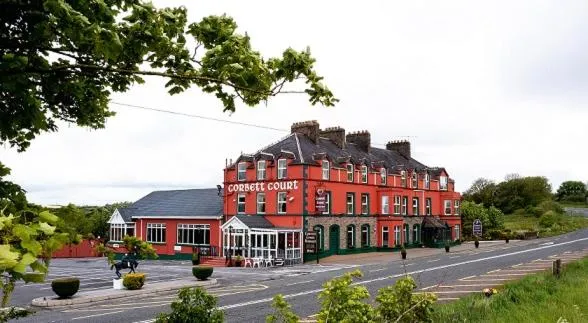 Castle (Site of)Castle, unclassified · 58 yd
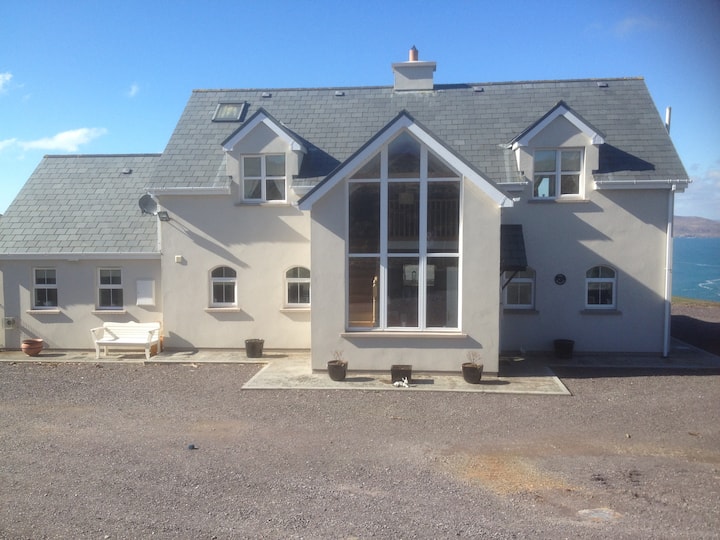 Fulacht fia in Kilcor NorthFulacht fia · 259 yd
 Enclosure in BallyarraEnclosure · 1086 yd
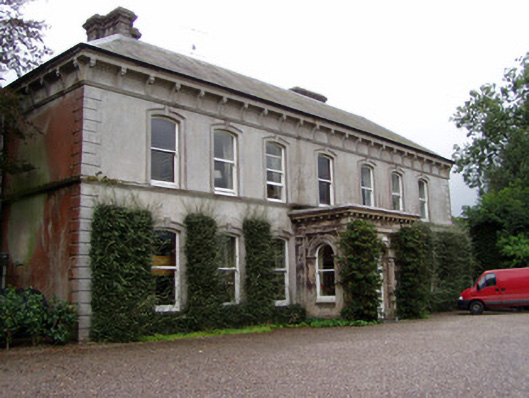 Ballyvolane Househouse · 1.1 mi
 Castle (in Ruins)Castle, tower house · 1.5 mi
 Rathcormac massacremassacre · 3.1 mi
 Strawhall WoodForest · 4.3 mi
 Ballybrack WoodForest · 4.7 mi
 Devonshire's HillMountain / peak · 4.9 mi
 Kent BridgeMemorial · 5.8 mi
 Tourist InformationVisitor information · 5.8 mi