
What is recorded here
Detached six-bay two-storey outbuilding, built c.1820. Pitched natural slate roof with cast-iron rainwater goods. Constructed of rubble limestone with roughcast render over. Loop hole openings to first floor level on north-facing elevation. Single-storey rubble limestone outbuilding to the southwest. Pair of roughcast rendered gate piers on square plan with modern steel gates to west. Gate piers topped by limestone copping with cast-iron cross finials over. Rubble limestone boundary with cement coping to east with loop holes and a cut-stone cross to copping on east corner. Road-fronted to east of Kilbeggan.
Substantial and well-built outbuildings, which retain their early form and character. The larger outbuilding curves around with the road, adding interest to this utilitarian complex. These outbuildings and associated boundary wall served the parochial house (now demolished) in the grounds of Saint James's Catholic Church. The cast-iron crosses to the gate piers and the cut-stone cross to the east end of the boundary wall are probably fragments salvaged from the church which stood a short distance to the west but was demolished c.1980.
This does not grant access. Most recorded buildings are privately owned; view them only from public ground unless the owner allows entry.
Places near here
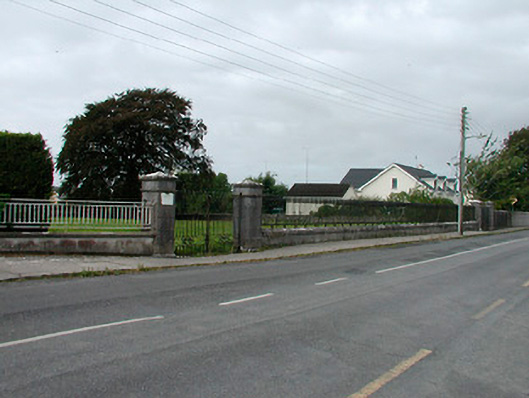 Saint James's Catholic Churchgates/railings/walls · 71 yd
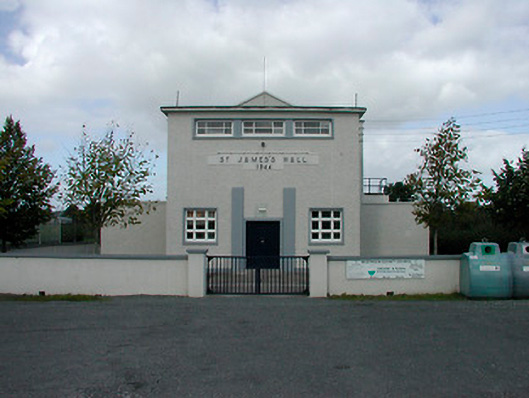 Saint James's Hallcommunity centre · 221 yd
 Ecclesiastical enclosure in KilbegganEcclesiastical enclosure · 738 yd
 OutlinedFairy fort / earthen ringfort · 1295 yd
 Bonfire HillMountain / peak · 1.7 mi
 Durrow HillMountain / peak · 1.8 mi
 CastleCastle, unclassified · 2.1 mi
 Shancourt or MeeneglishCastle, unclassified · 2.2 mi
 Ardan WoodWood · 2.4 mi
 High WoodWood · 2.7 mi
 St. Columba's WellSpring · 2.9 mi
 Grand Canal WayWalking route · 6.0 mi
Other information
Photo: National Inventory of Architectural Heritage · Website use allowed for educational or private purposes with source credit