What is recorded here
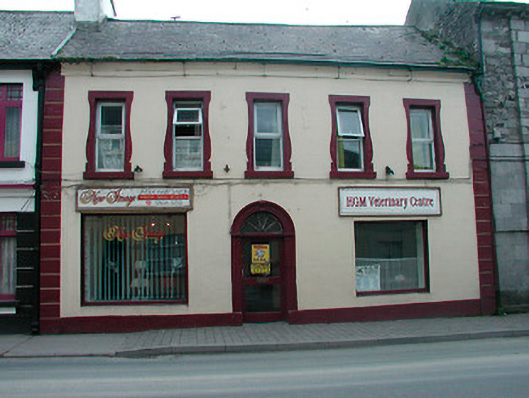
Terraced five-bay two-storey former house, built c.1840, converted into hairdressers, veterinary clinic and apartments c.1980. Pitched natural slate roof with rendered chimneystack to east end, projecting eaves course and cast-iron rainwater goods. Smooth rendered walls over projecting plinth course with raised rendered block quoins to the corners. Square-headed window openings with cut stone sills, moulded decorative surrounds and replacement windows. Central round-headed doorcase with carved stone surround comprising blocks to base, pilasters, cornice and keystone detail. Replacement timber and glazed door with early spoked fanlight over. Display windows to either side of ground-floor comprising fixed single-pane windows with modern signboards/fascia attached to wall above. Fronting onto footpath at road edge.
This well-proportioned building retains its early character and many of its original features. The fine doorcase and the unusual window surrounds to the first floor openings are noteworthy features that help to add incident to the streetscape. Although now substantially altered this appealing structure continues to make a positive statement in the streetscape and adds to the historic core of Kilbeggan.
This does not grant access. Most recorded buildings are privately owned; view them only from public ground unless the owner allows entry.
Places near here
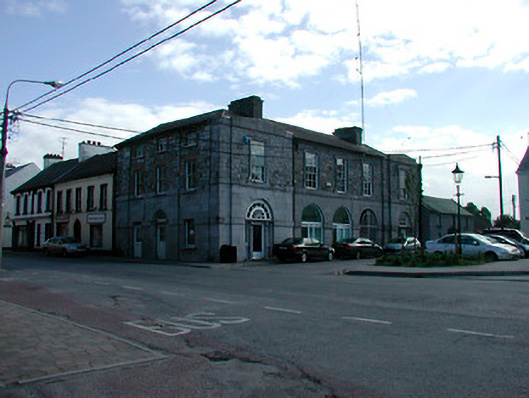 Kilbeggan Courthousecourt house, market house · 16 yd
 shop/retail outletshop/retail outlet · 24 yd
 Ecclesiastical enclosure in KilbegganEcclesiastical enclosure · 474 yd
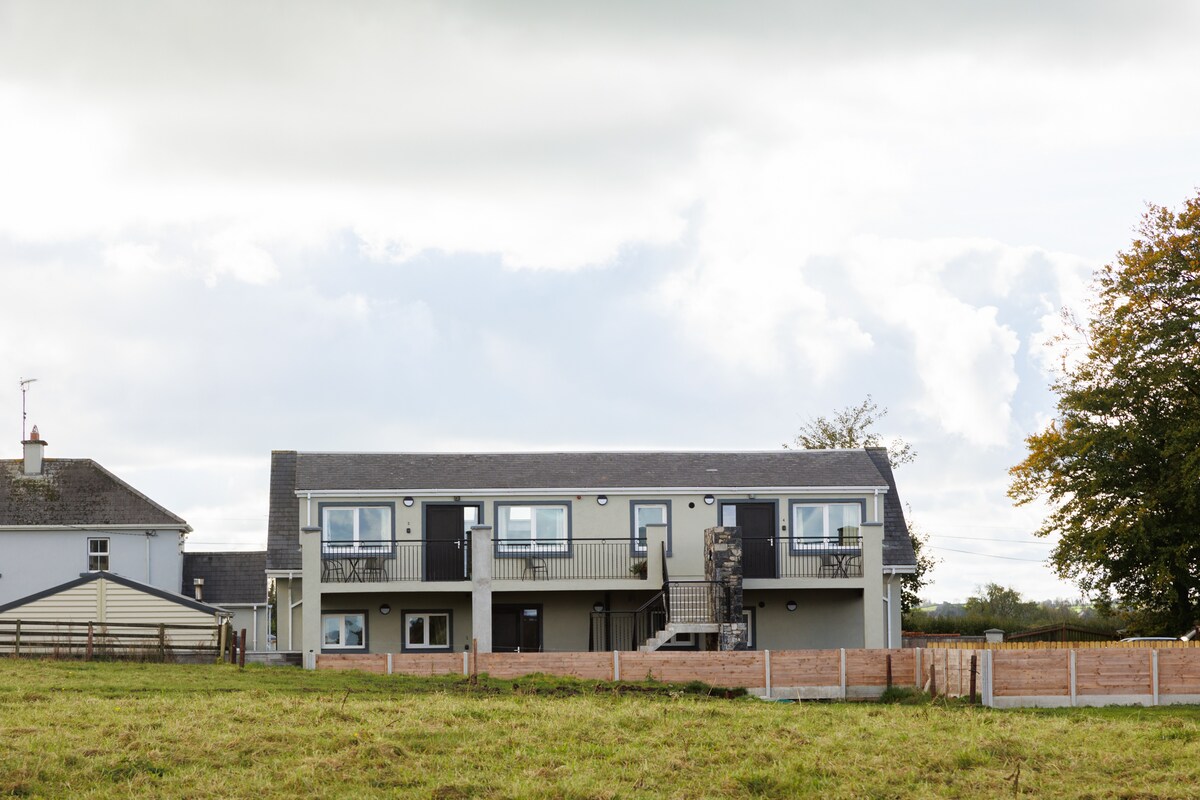 OutlinedFairy fort / earthen ringfort · 1602 yd
 Durrow HillMountain / peak · 1.9 mi
 Bonfire HillMountain / peak · 1.9 mi
 CastleCastle, unclassified · 2.0 mi
 Shancourt or MeeneglishCastle, unclassified · 2.2 mi
 Ardan WoodWood · 2.6 mi
 High WoodWood · 2.7 mi
 St. Columba's WellSpring · 2.9 mi
 Grand Canal WayWalking route · 6.1 mi
Other information
Photo: National Inventory of Architectural Heritage · Website use allowed for educational or private purposes with source credit