What is recorded here
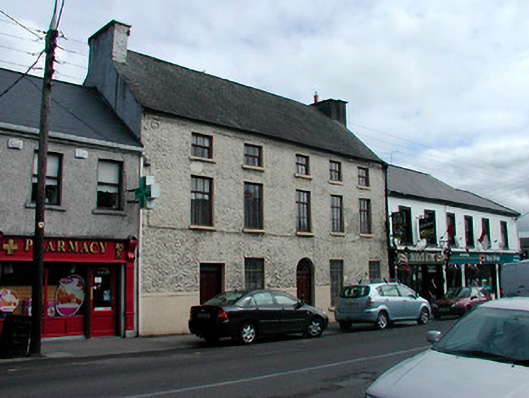
Terraced five-bay three-storey house, built c.1790. Now split into two separate properties. Pitched natural slate roof with rendered chimneystacks to either end and cast-iron rainwater goods. Pebbledashed walls over ruled-and-line rendered plinth. Square-headed window openings, diminished to top floor, with cut stone sills and replacement casement windows. Round-headed door opening to centre with replacement timber door and spoked fanlight over. Square-headed door opening to western-most bay with timber door and plain glass overlight above. Granite step to footpath. Road-fronted and located in prominent position close to the centre of Kilbeggan.
A substantial late eighteenth-century house, which retains its early form and character. This house is one of the larger houses built by the prosperous merchant class of Kilbeggan during the late eighteenth and early-nineteenth centuries. The pleasing symmetry of this building and retention of the original slate roof makes this a handsome part of the townscape. The later doorcase to the western-most bay is probably an infilled carriage arch. This appealing structures remains a vital component of the historic streetscape of Kilbeggan.
This does not grant access. Most recorded buildings are privately owned; view them only from public ground unless the owner allows entry.
Places near here
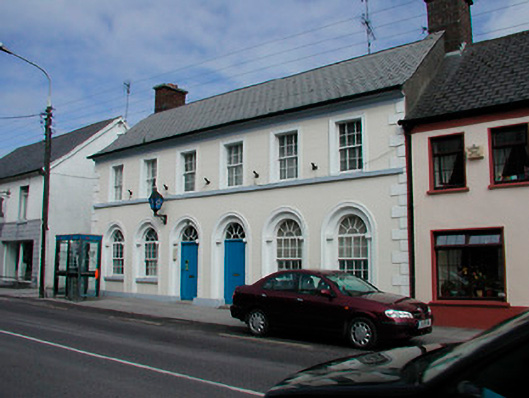 Kilbeggan Garda Síochána StationRIC barracks · 43 yd
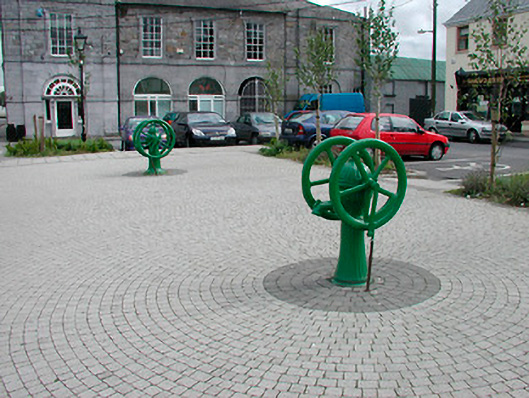 water pumpwater pump · 56 yd
 Ecclesiastical enclosure in KilbegganEcclesiastical enclosure · 444 yd
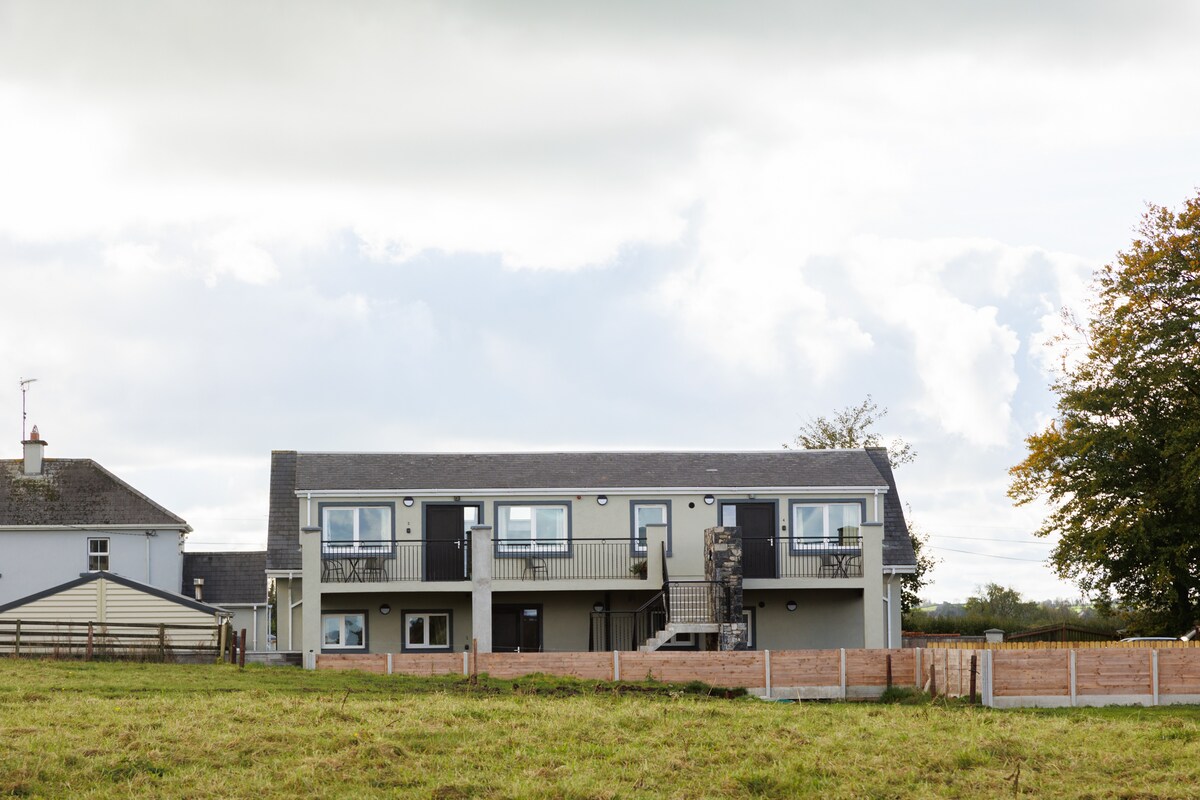 OutlinedFairy fort / earthen ringfort · 1692 yd
 Durrow HillMountain / peak · 1.9 mi
 CastleCastle, unclassified · 1.9 mi
 Bonfire HillMountain / peak · 2.0 mi
 Shancourt or MeeneglishCastle, unclassified · 2.3 mi
 Ardan WoodWood · 2.7 mi
 High WoodWood · 2.7 mi
 St. Columba's WellSpring · 2.9 mi
 Grand Canal WayWalking route · 6.2 mi
Other information
Photo: National Inventory of Architectural Heritage · Website use allowed for educational or private purposes with source credit