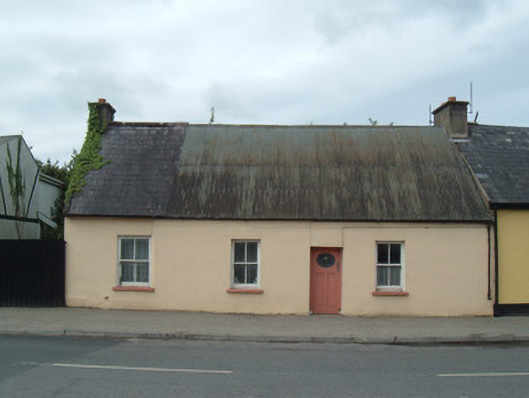
What is recorded here
Attached four-bay single-storey house, built c. 1800, with attic. South-most bay is addition. Pitched corrugated-iron roof, slated to south-most bay, with cast-iron rainwater goods and rendered chimneystack. Painted rendered walls. Square-headed window openings having two-over-two pane timber sliding sash windows and painted limestone sills, attic window lacking sill. Square-headed door opening, having timber panelled door with elliptical glazed upper panel.
This house is an attractive example of the vernacular tradition in Ireland. Its original character has been preserved in the retention of features and materials such as a corrugated-iron roof, which has become part of the traditrion, and timber sliding sash windows. Vernacular structures are becoming increasingly rare in both urban and rural areas in Ireland. The slated portion of the house is interesting and indicates an extension to the original house.
This does not grant access. Most recorded buildings are privately owned; view them only from public ground unless the owner allows entry.
Places near here
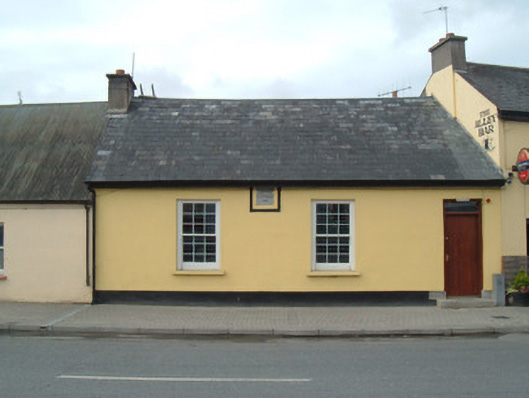 Kanturk Trades Union Hallhall · 12 yd
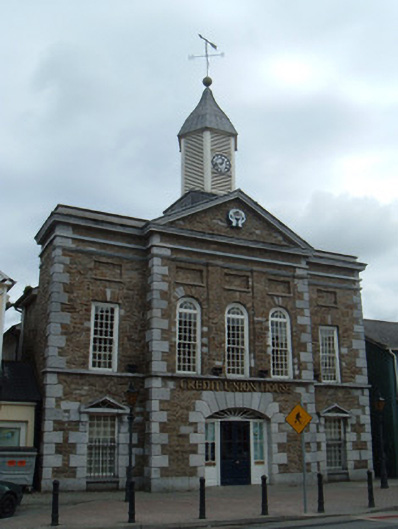 market housemarket house · 196 yd
 Hanna SheehyMemorial · 563 yd
 Burial ground in Curragh (duhallow By., Clonfert Par.)Burial ground · 685 yd
 IndicatedFairy fort / earthen ringfort · 1216 yd
 Kanturk CastleHeritage attraction · 1252 yd
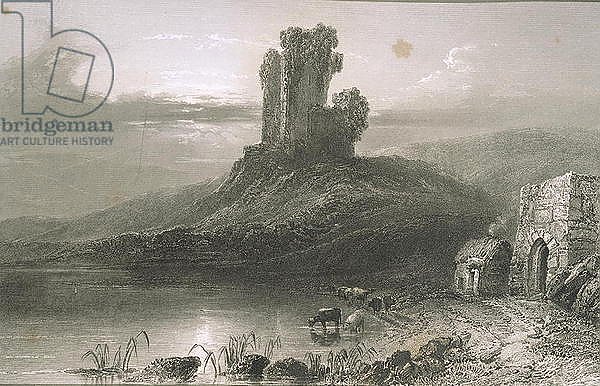 CastleCastle, unclassified · 2.0 mi
 Ballyheen Castle (Site of)Castle, unclassified · 2.5 mi
 Burial ground in AssolasBurial ground · 2.5 mi
 European YewEuropean Yew · 2.8 mi
 St Fursey's WellSpring · 2.9 mi
 Stanner's Glen, Priory WoodWood · 4.1 mi
Other information
Photo: National Inventory of Architectural Heritage · Website use allowed for educational or private purposes with source credit