
What is recorded here
Detached three-bay two-storey house, built c.1815, with canted-bay windows to the ground floor openings. Hipped natural slate roof with rendered chimneystacks and cast-iron rainwater goods. Wet dash rendered walls over plinth course. Square-headed window openings with rendered surrounds, cut stone sills and replacement timber windows. Round-headed door opening with rendered block-and-start surround having blocks to base and a plain fanlight over. House set within mature garden with pastures to north and south. Farm complex to rear and main entrance to the east. Located to the west of Ballymore.
A handsome house, of balanced late-Georgian proportions, which retains its early character and form. The canted bay windows are probably later-nineteenth century additions but they add to the visual appeal and balanced proportions of this house. This building retains much of its early fabric, despite some alterations to the openings in recent years, and retains a good quality doorcase, which is of artistic merit and helps to distinguish the front façade of this building. It remains a integral element of the built heritage of the local area.
This does not grant access. Most recorded buildings are privately owned; view them only from public ground unless the owner allows entry.
Places near here
 Partially hachuredFairy fort / earthen ringfort · 384 yd
 Shinglis CourtCastle, unclassified · 1147 yd
 OutlinedFairy fort / ringfort · 1231 yd
 Corran IslandIslet · 1558 yd
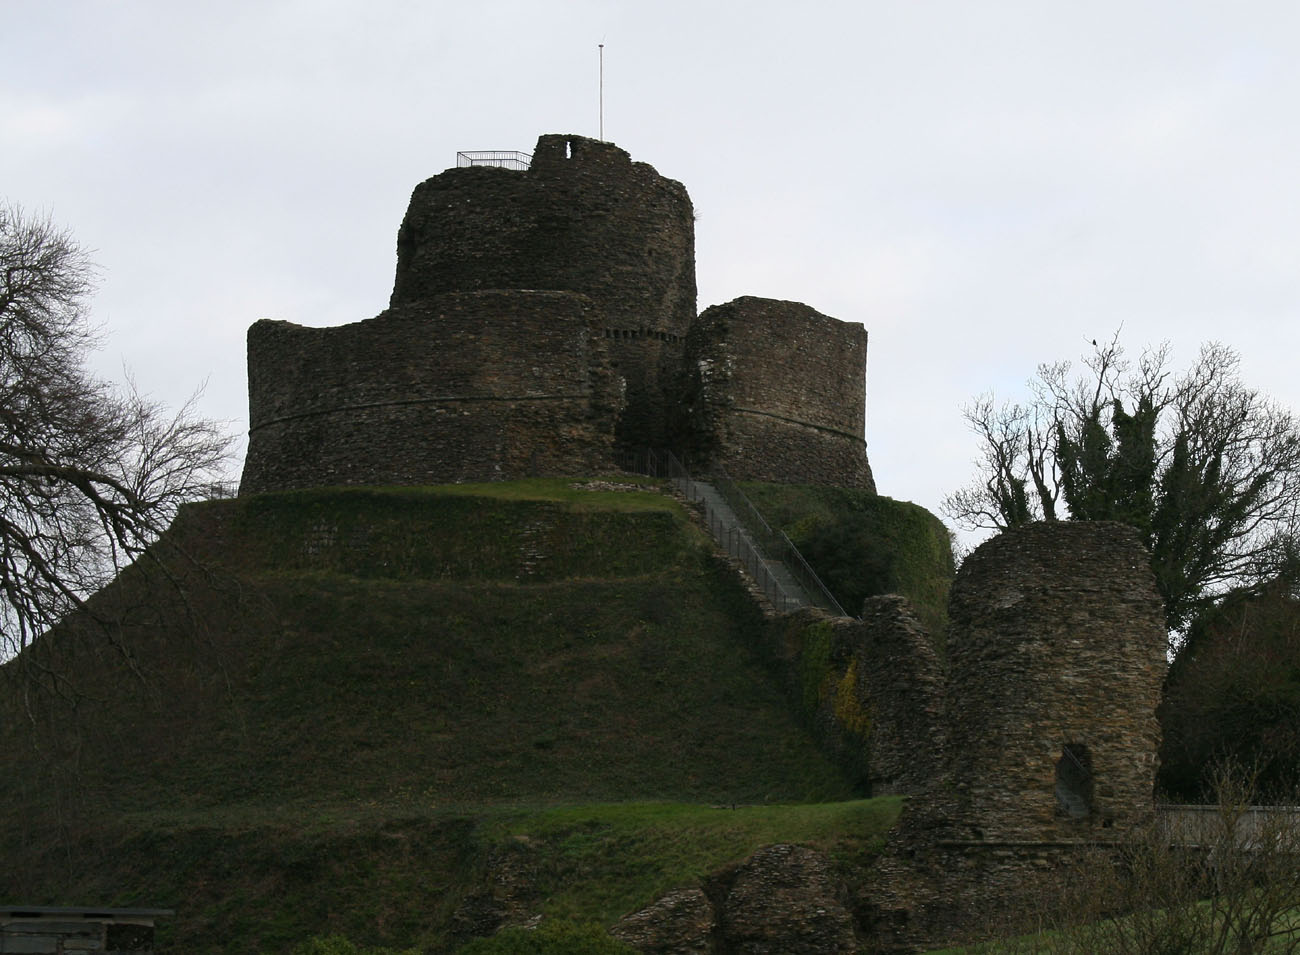 CastleCastle, motte and bailey · 1.1 mi
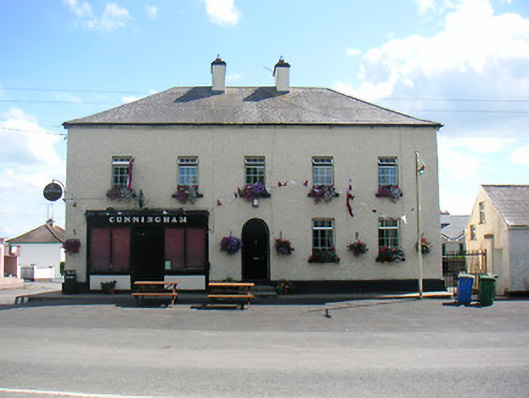 Cunninghamhouse · 1.2 mi
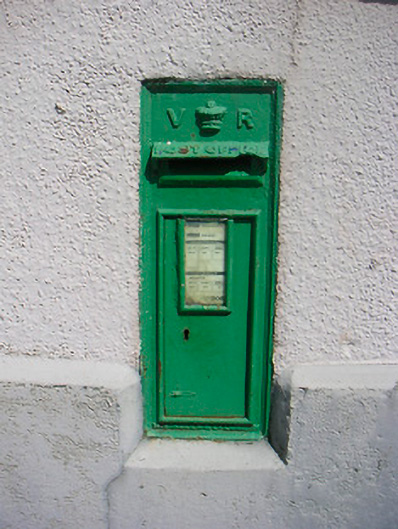 post boxpost box · 1.2 mi
 Sessile OakSessile Oak · 3.5 mi
 Guest ServicesVisitor information · 3.6 mi
 Craft WorkshopHeritage attraction · 3.6 mi
 Noughaval CemeteryArchaeological place · 3.8 mi
 Target WoodWood · 4.2 mi
Other information
Photo: National Inventory of Architectural Heritage · Website use allowed for educational or private purposes with source credit