What is recorded here
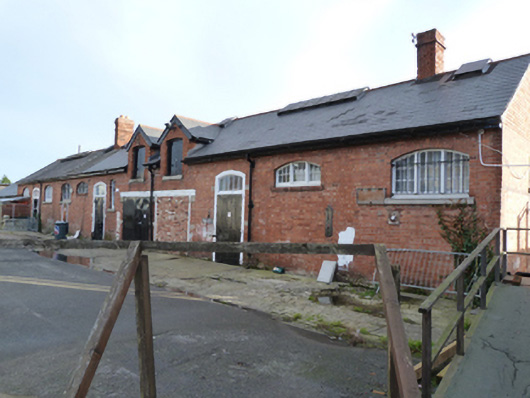
Freestanding twelve-bay single-storey with half-dormer attic former stables, built c.1890, with gabled dormers to loft and lower single-storey lean-to extension to north end of front (west) elevation. Pitched artificial slate roof having red brick chimneystacks and cast-iron rainwater goods. Red brick walls laid in Flemish bond. Segmental-headed window openings with red brick voussoirs and reveals, some red brick sills, some granite sills, tripartite windows with timber mullions, some having wrought-iron security bars. Square-headed window openings with red brick voussoirs and reveals, granite sills and four-over-four pane timber sash windows. Segmental-headed door openings with rendered reveals, timber battened door with strap hinges and overlight. Square-headed carriage openings with timber lintel, red brick relieving arches, and sheet metal sliding doors. One opening blocked. Square-headed openings with brick voussoirs and reveals, granite sills and timber shutters set within gabled dormers. Cobbled yard with drainage channels to front.
The Richmond Bridewell was designed by Francis Johnston and construction began in the second decade of the nineteenth century. It was remodelled to accommodate a military function in the late nineteenth century and this stables, known as the cavalry building, was constructed after the bridewell was commandeered by the War Department and converted into Wellington Barracks. It is a well-built red brick building and its architectural style is typical of military buildings built throughout the British Empire at the time. The blank street elevation of the tall boundary wall is typical of the complex's original function. Éamon De Valera and other prisoners were reputedly held in a guardhouse at this barracks following their arrest in 1916.
This does not grant access. Most recorded buildings are privately owned; view them only from public ground unless the owner allows entry.
Places near here
 Griffith College Dublinbarracks · 63 yd
 Robert Emmet Bridgebridge · 149 yd
 Robert EmmetMemorial · 247 yd
 Site of Donore Castle indicatedCastle, unclassified · 454 yd
 Irish Jewish MuseumMuseum · 537 yd
 Ettie Gluck born SteinbergMemorial · 543 yd
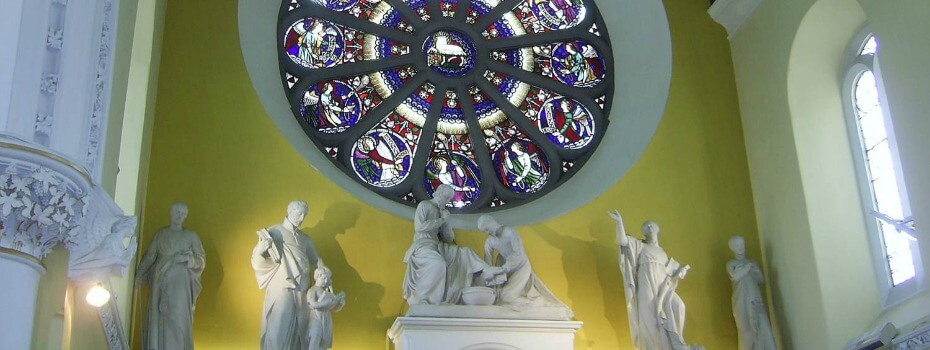 Mary Aikenhead Heritage CentreMuseum · 590 yd
 Courthouse in Unknown TownlandCourthouse · 1324 yd
 Cross in Unknown TownlandCross · 1533 yd
 Battle of RathminesMajor battlefield · 1657 yd
 European PearEuropean Pear · 1681 yd
 Bus Route InformationVisitor information · 1734 yd
Other information
Photo: National Inventory of Architectural Heritage · Website use allowed for educational or private purposes with source credit