
What is recorded here
Attached eight-bay three-storey former barracks, built c.1890, with two-bay pedimented central breakfront, lean-to return to rear, and recent extension attached to rear (west) elevation. Now in use as college offices. Hipped slate roofs with clay ridge tiles, red brick chimneystacks and cast-iron rainwater goods. Louvered vents to roof. Red brick laid in stretcher bond, with raised brick pilasters to corners and to north and south ends of breakfront. Red brick string courses with granite to pilasters. Vitrified brick and granite plinth course. Segmental-headed window openings with red brick voussoirs and reveals, granite sills, six-over-six pane timber sash windows, and replacement windows. Round-headed window opening to breakfront with brick voussoirs, moulded brick impost course, granite sill and eight-over-eight pane timber sash window with fanlight. Segmental-headed door opening to north elevation with red brick voussoirs and reveals, recent door and overlight, approached by granite step. Round-headed door opening to breakfront with brick voussoirs, moulded brick impost course, double-leaf timber battened door and spoked fanlight. Ramp with granite coping and metal rail to front.
The Richmond Bridewell was designed by Francis Johnston and construction began in the second decade of the nineteenth century. It was remodelled to accommodate a military function in the late nineteenth century and this building was probably constructed after the bridewell was commandeered by the War Department and converted into Wellington Barracks. The breakfront, string courses and pilasters provide some detailing to the otherwise functional façade. Its architectural style is typical of military buildings built throughout the British Empire at the time.
This does not grant access. Most recorded buildings are privately owned; view them only from public ground unless the owner allows entry.
Places near here
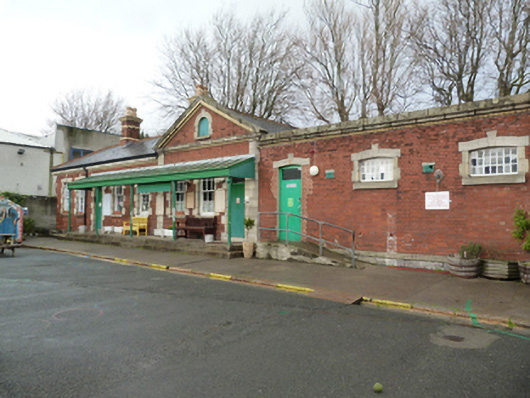 Griffith College Multi-denominational Schoolguard house · 181 yd
 Robert Emmet Bridgebridge · 184 yd
 Robert EmmetMemorial · 254 yd
 Site of Donore Castle indicatedCastle, unclassified · 411 yd
 Ettie Gluck born SteinbergMemorial · 504 yd
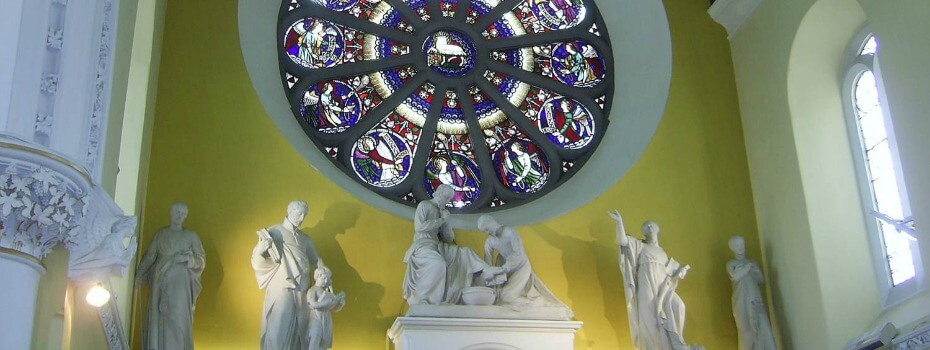 Mary Aikenhead Heritage CentreMuseum · 548 yd
 Irish Jewish MuseumMuseum · 598 yd
 Courthouse in Unknown TownlandCourthouse · 1323 yd
 Medieval DublinVisitor information · 1540 yd
 Cross in Unknown TownlandCross · 1564 yd
 European PearEuropean Pear · 1679 yd
 Bus Route InformationVisitor information · 1698 yd
Other information
Photo: National Inventory of Architectural Heritage · Website use allowed for educational or private purposes with source credit