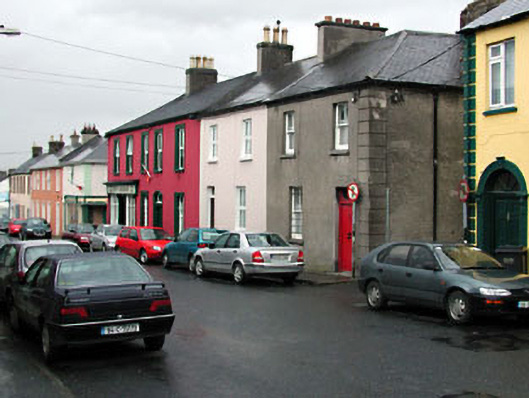
What is recorded here
End-of-terrace two-bay two-storey house, c.1870, on a corner site retaining original aspect. One of a pair. Hipped roof (shared) with slate. Clay ridge tiles. Rendered chimney stacks. Cast-iron rainwater goods on eaves course. Rendered walls. Ruled and lined. Unpainted. Square-headed openings. Stone sills. Original 2/2 timber sash windows. Timber panelled door. Overlight. Road fronted on a corner site. Concrete brick cobbled footpath to front.
This house, built as one of a pair, has been very well maintained to present an original aspect, and is an attractive small-scale range of social and historical importance, representing the continued residential development and expansion of the historic core of Newbridge in the late nineteenth century. The house retains most of its original features and materials, including timber sash fenestration, a timber door, and a slate roof having cast-iron rainwater goods – the retention of an original external aspect suggests that the interior may also retain important early or original features and fittings. The house is an attractive, if subtle, feature on the streetscape of Eyre Street, continuing the established streetline and roofline of the terrace, while forming the corner leading to Robert Street to the south-east.
This does not grant access. Most recorded buildings are privately owned; view them only from public ground unless the owner allows entry.
Places near here
 P. Flanaganhouse · 19 yd
 Newbridge Courthousecourt house · 74 yd
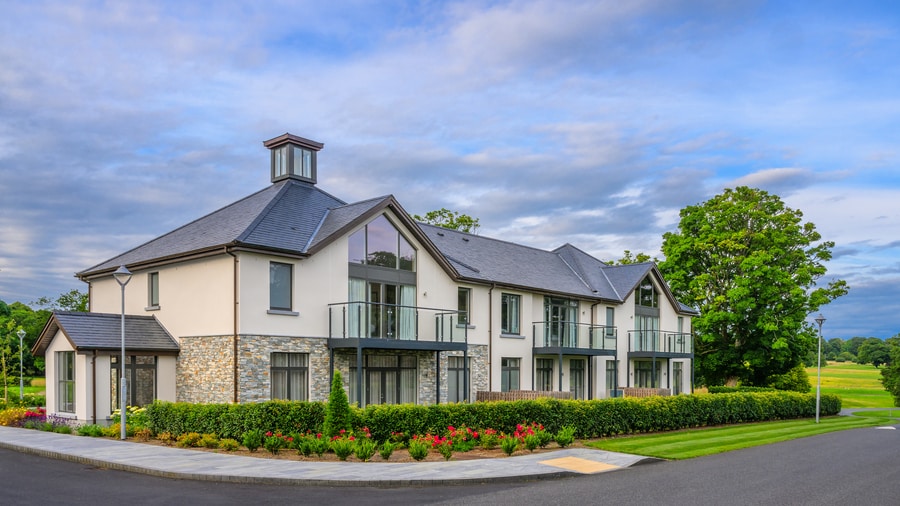 Enclosure in PiercetownEnclosure · 466 yd
 Newbridge SilverwareMuseum · 748 yd
 TumulusCastle, motte and bailey · 1102 yd
 Font in OldconnellFont · 1355 yd
 CastleCastle, unclassified · 1409 yd
 Pollardstown Fen Nature ReserveNature reserve · 2.2 mi
 ElderElder · 3.4 mi
 Saint Fiachra's GardenHeritage attraction · 4.9 mi
 Grand Canal WayVisitor information · 6.1 mi
 Battle of Kilrushbattle · 8.7 mi
Other information
Photo: National Inventory of Architectural Heritage · Website use allowed for educational or private purposes with source credit