What is recorded here

Terraced two-bay two-storey house, c.1870, retaining original fenestration with shallow segmental-headed door opening to right ground floor. Reroofed, c.1990. Now in use as offices. Gable-ended roof. Replacement artificial slate, c.1990. Clay ridge tiles. Rendered chimney stacks. Replacement uPVC rainwater goods, c.1990. Rendered walls. Ruled and lined. Painted. Square-headed window openings. Stone sills. Original 2/2 timber sash windows. Shallow segmental-headed door opening. Rendered surround. Timber panelled door. Overlight. Concrete flagged footpath to front.
This house, which has been very well maintained to present an early aspect, is of social and historical interest, representing the continued expansion of the historic core of Newbridge in the late nineteenth century. Typical of many small-scale urban dwellings, the house is composed of regular proportions and is distinguished by the shallow segmental-headed door opening. The house retains many important early or original salient features, including timber fittings to the door opening and timber sash fenestration having early glazing. The house is an important component of the streetscape of Eyre Street, continuing the established streetline of the street while contributing to the varied roofline of the terrace.
This does not grant access. Most recorded buildings are privately owned; view them only from public ground unless the owner allows entry.
Places near here
 Rowanvillahouse · 11 yd
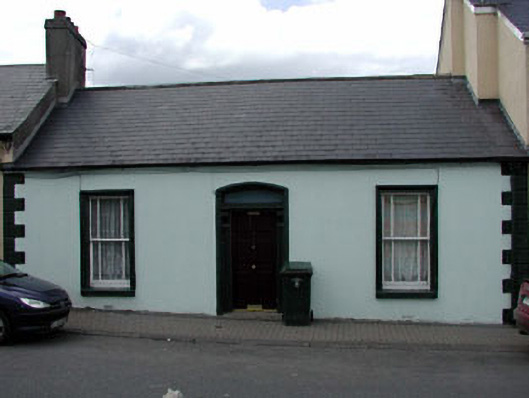 Saint Martin'shouse · 83 yd
 Enclosure in PiercetownEnclosure · 671 yd
 TumulusCastle, motte and bailey · 856 yd
 Newbridge SilverwareMuseum · 914 yd
 Font in OldconnellFont · 1106 yd
 CastleCastle, unclassified · 1646 yd
 Pollardstown Fen Nature ReserveNature reserve · 2.3 mi
 ElderElder · 3.5 mi
 Saint Fiachra's GardenHeritage attraction · 5.0 mi
 Grand Canal WayVisitor information · 6.0 mi
 Bithia Mary CrokerMemorial · 8.8 mi
Other information
Photo: National Inventory of Architectural Heritage · Website use allowed for educational or private purposes with source credit