
What is recorded here
Detached sixteen-bay single-storey infirmary, c.1860, on a symmetrical U-shaped plan retaining original aspect comprising ten-bay single-storey central block having four-bay single-storey gabled projecting bay to centre, three-bay single-storey gabled projecting end bays to north-east and to south-west with single-bay single-storey canted bay windows, and seven-bay single-storey side elevations having single-bay single-storey projecting porches. Now in use as hospital. One of a pair. Pitched slate roofs (gabled to projecting bays; hipped to porches) with red clay ridge tiles, louvered vent to ridge to central block having ogee-dome capping, glazed lanterns to flanking ridges, copper-lined coping, and cast-iron rainwater goods on rendered eaves having decorative fixtures. Unpainted rendered, ruled and lined walls with rendered quoins to corners. Square-headed window openings (grouped into three to porches) with stone sills, and some with rendered surrounds. 1/1, 8/1 and 8/8 timber sash windows (4/4 timber sash windows to porches). Lunette opening to gable to centre with stone sill, and louvered panel. Square-headed door opening to central block with rendered surround having entablature, timber panelled door, and overlight. Square-headed door openings to porches with timber panelled doors. Set back from road in grounds shared with Saint Otteran’s Hospital with tarmacadam forecourt, and landscaped grounds to site.
An appealing, well-proportioned building on an elegant plan, which has been very well maintained, retaining its original character and massing, together with a range of important salient features and materials, which contribute to the historic integrity of the composition. The appearance of the building is enlivened by a number of subtle features, including canted bay windows, the glazing pattern to the openings, and a discreet lantern to the roof, all of which enhance the architectural design quality of the site. The building, built as one of a pair in the grounds (second in pair not included in survey), forms an integral component of the Saint Otteran’s Hospital complex, contributing to the group and setting quality of the site.
This does not grant access. Most recorded buildings are privately owned; view them only from public ground unless the owner allows entry.
Places near here
 church/chapelchurch/chapel · 112 yd
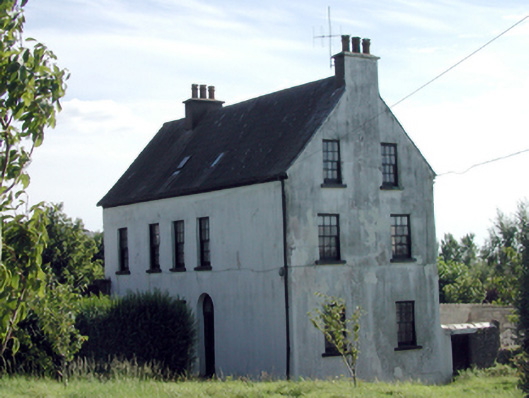 Saint John's Collegehouse · 184 yd
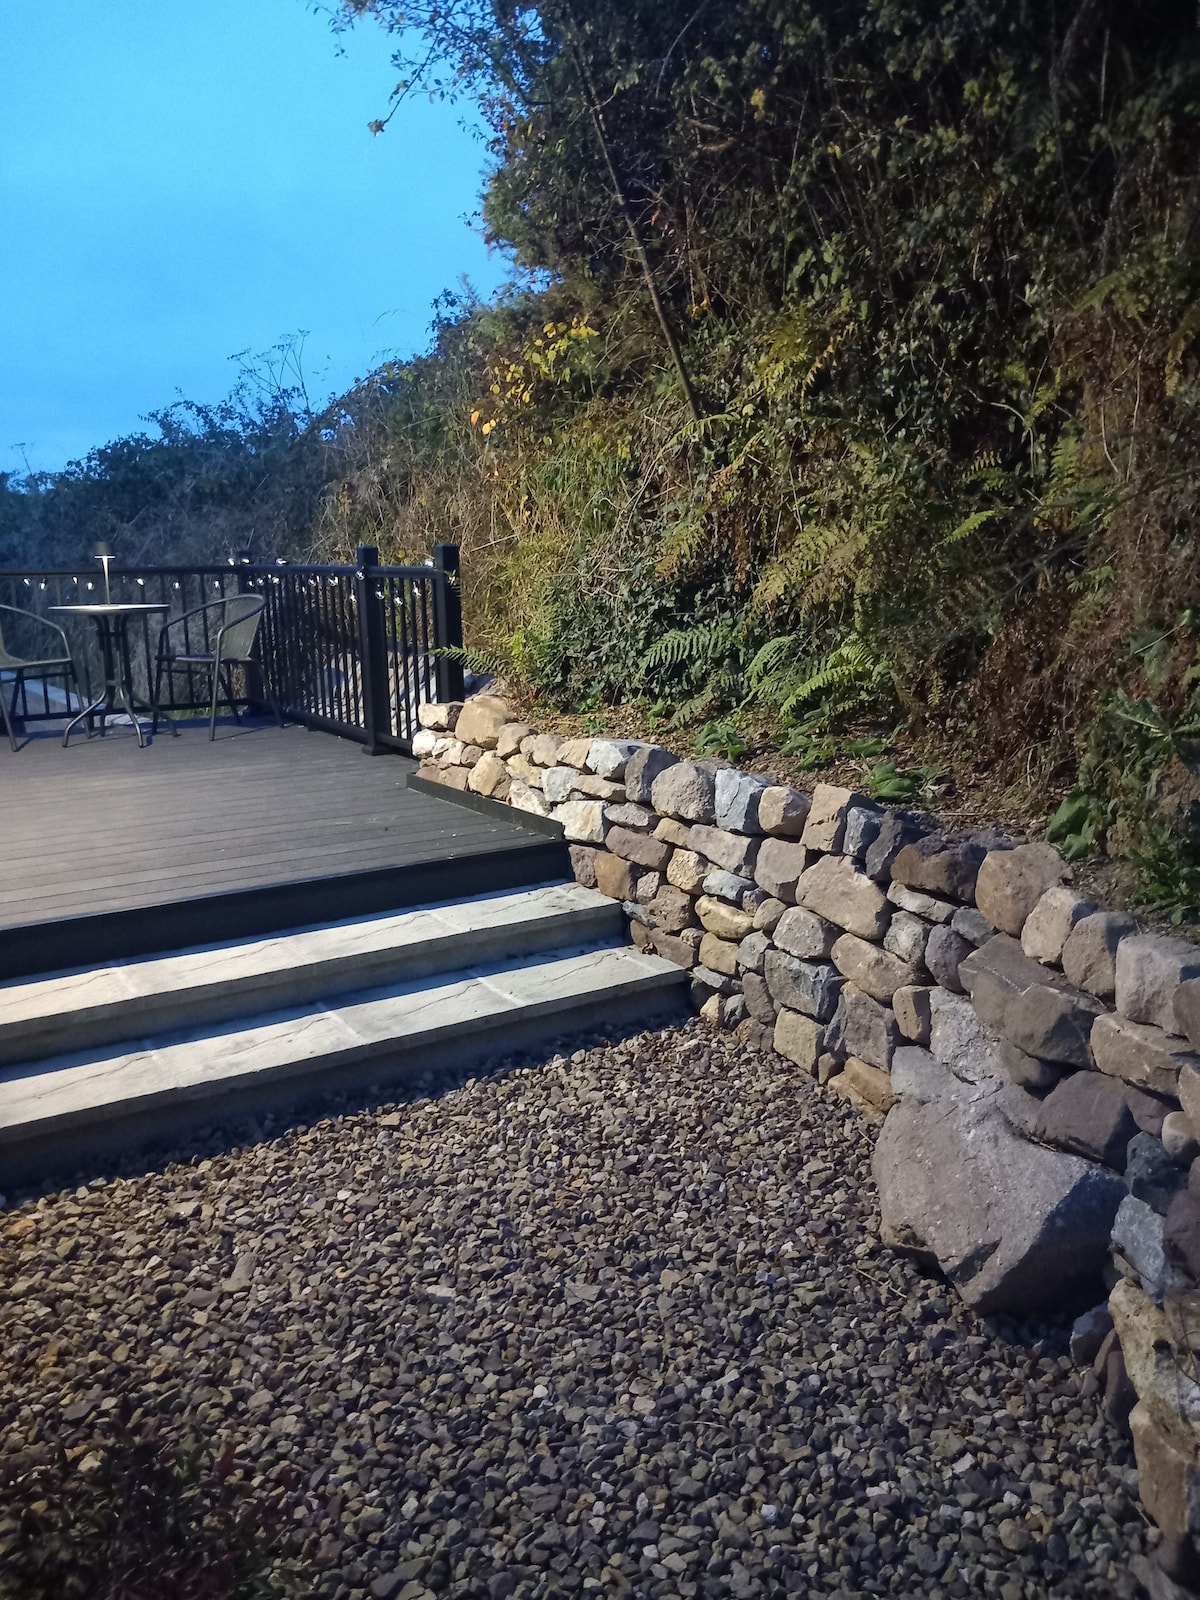 Hearth in KilcohanHearth · 1366 yd
 French TowerHeritage attraction · 1444 yd
 Fulacht fia in CoveFulacht fia · 1589 yd
 Native Irish Tree TrailWood · 3.2 mi
 Native Woodland Trust:Grace Dieu ReserveWood · 3.2 mi
 Granny CastleCastle, tower house · 3.3 mi
 Sugar Loaf RockMountain / peak · 3.8 mi
 Corluddy Castle (in Ruins)Castle, tower house · 4.4 mi
 Mount Congreve GardensHeritage attraction · 4.6 mi
 Ballyscanlon HillMountain / peak · 7.3 mi
Other information
Photo: National Inventory of Architectural Heritage · Website use allowed for educational or private purposes with source credit