What is recorded here
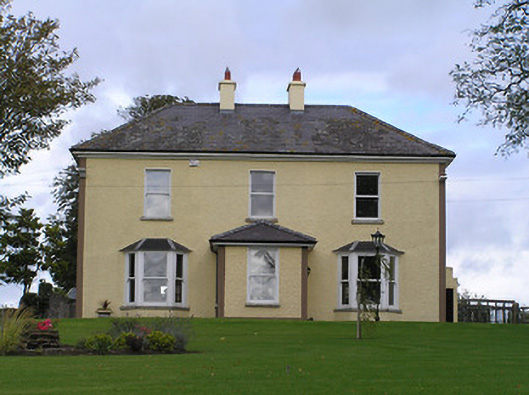
Detached three-bay two-storey parochial house, c.1900, with single-bay single-storey projecting porch to centre ground floor having flanking canted bay windows. Hipped slate roof (hipped to porch) with clay ridge tiles, rendered chimney stacks, and cast-iron rainwater goods on rendered stepped eaves. Painted roughcast walls with painted rendered strips to corners. Square-headed window openings (including to canted bay windows) with painted cut-stone sills, and one-over-one timber sash windows. Square-headed door opening with timber panelled door. Interior with timber panelled shutters to window openings. Set back from road in own grounds on an elevated site with landscaped grounds to site having random rubble stone boundary wall to perimeter with squared limestone 'battlemented' coping.(ii) Detached two-bay two-storey outbuilding, c.1900, to north with square-headed carriageway to left ground floor, single-bay single-storey mono-pitched projecting bay to right, and two-bay single-storey mono-pitched wing to left. Part reroofed. Pitched slate roof with clay ridge tiles, red brick Running bond chimney stack, and cast-iron rainwater goods on rendered eaves. Mono-pitched roofs with replacement corrugated-iron, and cast-iron rainwater goods. Unpainted roughcast walls over random rubble stone construction. Square-headed window opening with no sill, and timber casement window. Square-headed door openings (including one to right first floor) with timber boarded doors. Square-headed carriageway to left ground floor with timber boarded double doors.
A well-composed middle-size parochial house forming part of a self-contained group alongside the nearby Catholic church (12310025/KK-20-10-25) with the resulting ensemble presenting an appealing feature in the townscape. Having been reasonably well maintained the original composition attributes remain in place together with substantial quantities of the historic fabric both to the exterior and to the interior, thereby contributing significantly to the character of the site. The survival of a contemporary outbuilding of some rustic quality further enhances the group and setting values of the site in the locality.
This does not grant access. Most recorded buildings are privately owned; view them only from public ground unless the owner allows entry.
Places near here
 Bastionfort Wellholy well · 102 yd
 Catholic Church of the Assumptiongraveyard/cemetery · 142 yd
 CrossCross, Market cross (present location) · 624 yd
 Ballyshanemore Cas. (in ruins)Castle, tower house · 695 yd
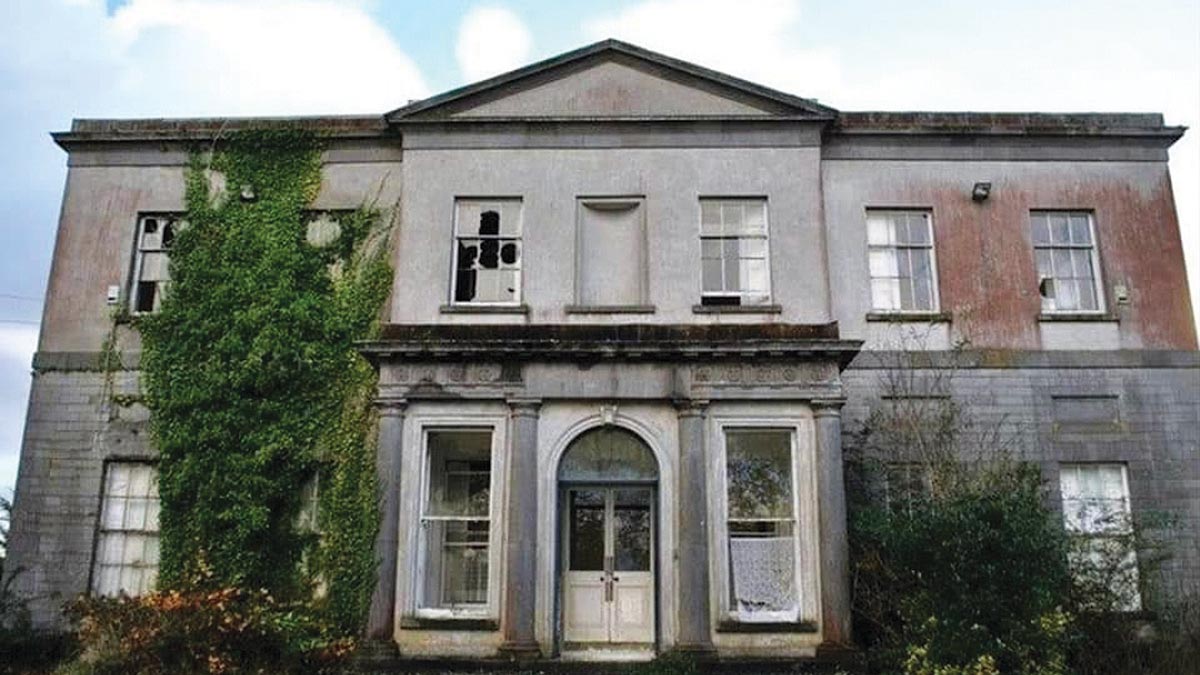 Bawn in Gowran DemesneBawn · 724 yd
 IndicatedTown defences · 739 yd
 The Pey FieldForest · 2.9 mi
 The ClahounForest · 2.9 mi
 Tullaherin Church and Round TowerVisitor information · 4.1 mi
 St. Mogarra’s WellSpring · 4.4 mi
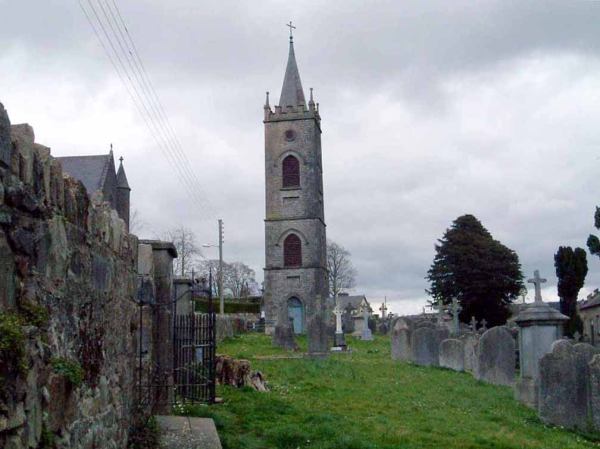 Kilbline GraveyardArchaeological place · 4.9 mi
 Time CapsuleMemorial · 5.1 mi
Other information
Photo: National Inventory of Architectural Heritage · Website use allowed for educational or private purposes with source credit