What is recorded here
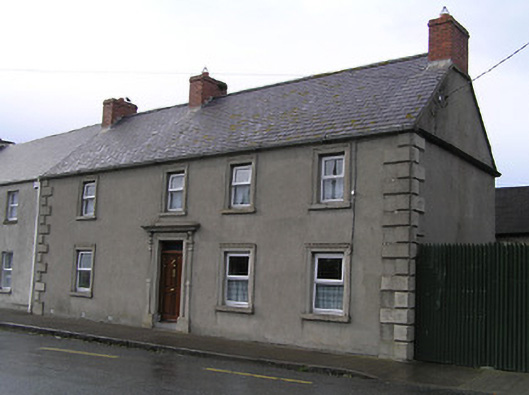
Attached four-bay two-storey house, c.1850, originally detached. Refenestrated. Pitched slate roof with clay ridge tiles, red brick Running bond chimney stacks, and replacement uPVC rainwater goods. Unpainted rendered walls with rendered quoins to ends. Square-headed window openings with cut-limestone sills, moulded rendered surrounds, and replacement uPVC casement windows. Square-headed door opening with rendered fluted pilaster surround supporting entablature on consoles, and timber panelled door having overlight. Road fronted with concrete footpath to front.
A modest-scale house enlivened by the applied rendered details contributing significantly to the architectural design appeal of the composition. Although most of the original form and massing remain intact the inappropriate replacement fittings to the window openings have not had a positive impact on the external expression of the site in the streetscape.
This does not grant access. Most recorded buildings are privately owned; view them only from public ground unless the owner allows entry.
Places near here
 Castle Ellis Bridgebridge · 138 yd
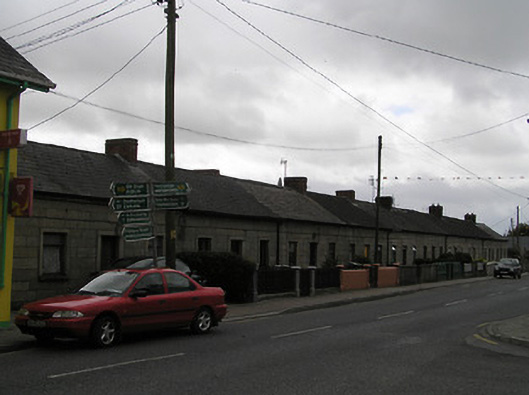 worker's houseworker's house · 150 yd
 CrossCross, Market cross (present location) · 406 yd
 Ballyshanemore Cas. (in ruins)Castle, tower house · 496 yd
 Font in GowranFont · 515 yd
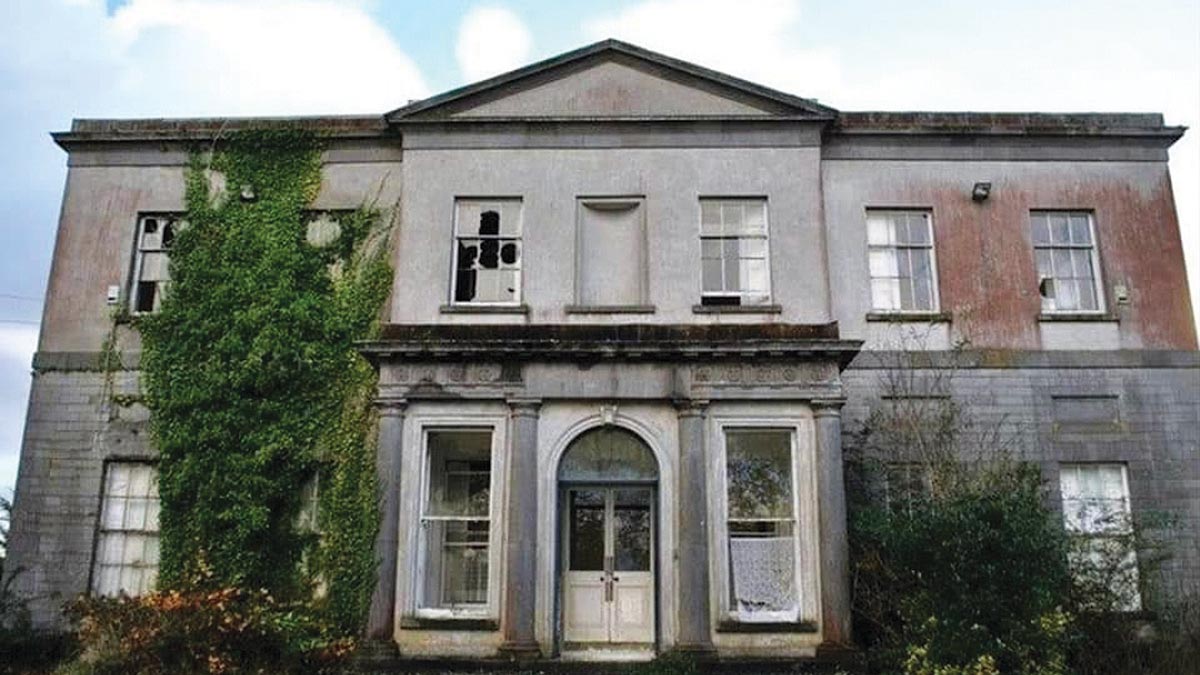 Bawn in Gowran DemesneBawn · 517 yd
 The Pey FieldForest · 2.9 mi
 The ClahounForest · 3.0 mi
 Tullaherin Church and Round TowerVisitor information · 4.1 mi
 St. Mogarra’s WellSpring · 4.5 mi
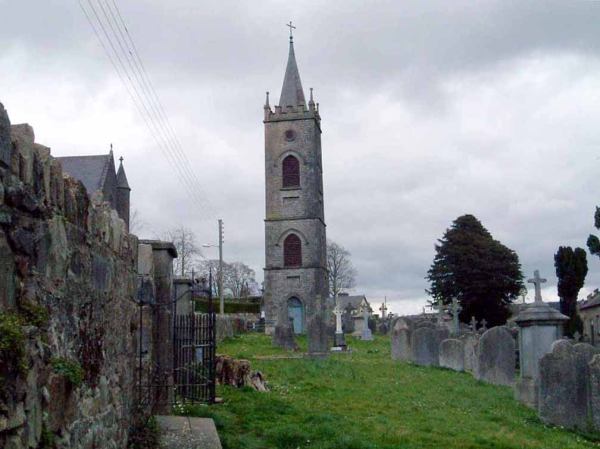 Kilbline GraveyardArchaeological place · 5.0 mi
 Time CapsuleMemorial · 5.2 mi
Other information
Photo: National Inventory of Architectural Heritage · Website use allowed for educational or private purposes with source credit