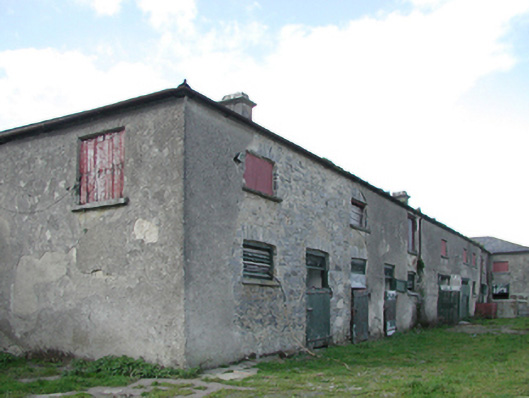
What is recorded here
Detached ten-bay two-storey stable outbuilding with half-attic, extant 1839, on an L-shaped plan originally eight-bay two-storey with single-bay two-storey projecting end bay. Hipped slate roof on an L-shaped plan with clay ridge tiles, limestone ashlar chimney stacks having "Cavetto"-detailed beaded stringcourses below capping, and cast-iron rainwater goods on cut-limestone eaves retaining cast-iron downpipes. Part creeper- or ivy-covered rendered rubble limestone walls with concealed flush quoins to corners. Square-headed door openings in shallow camber-headed recesses with concealed voussoirs framing timber boarded half-doors having lattice overlights. Square-headed flanking window openings in shallow camber-headed recesses with cut-limestone sills, and concealed voussoirs framing louvered timber fittings. Square-headed window openings (first floor) with cut-limestone shallow sills, and concealed voussoirs framing remains of timber boarded fittings. Set in unkempt grounds shared with Gowran Castle.
A stable outbuilding contributing positively to the group and setting values of the Gowran Castle estate: meanwhile, a feint masonry break illustrates the continued linear development of the composition in the nineteenth century.
This does not grant access. Most recorded buildings are privately owned; view them only from public ground unless the owner allows entry.
Places near here
 Castle (Site of)Castle, unclassified · 52 yd
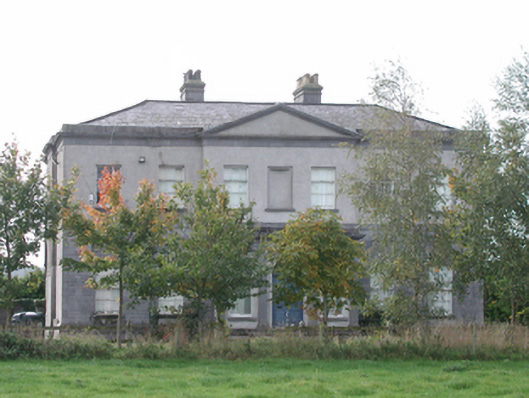 Gowran Castlecountry house · 94 yd
 CrossCross, Market cross · 247 yd
 Gowran Courthousecourt house · 248 yd
 Font in GowranFont · 390 yd
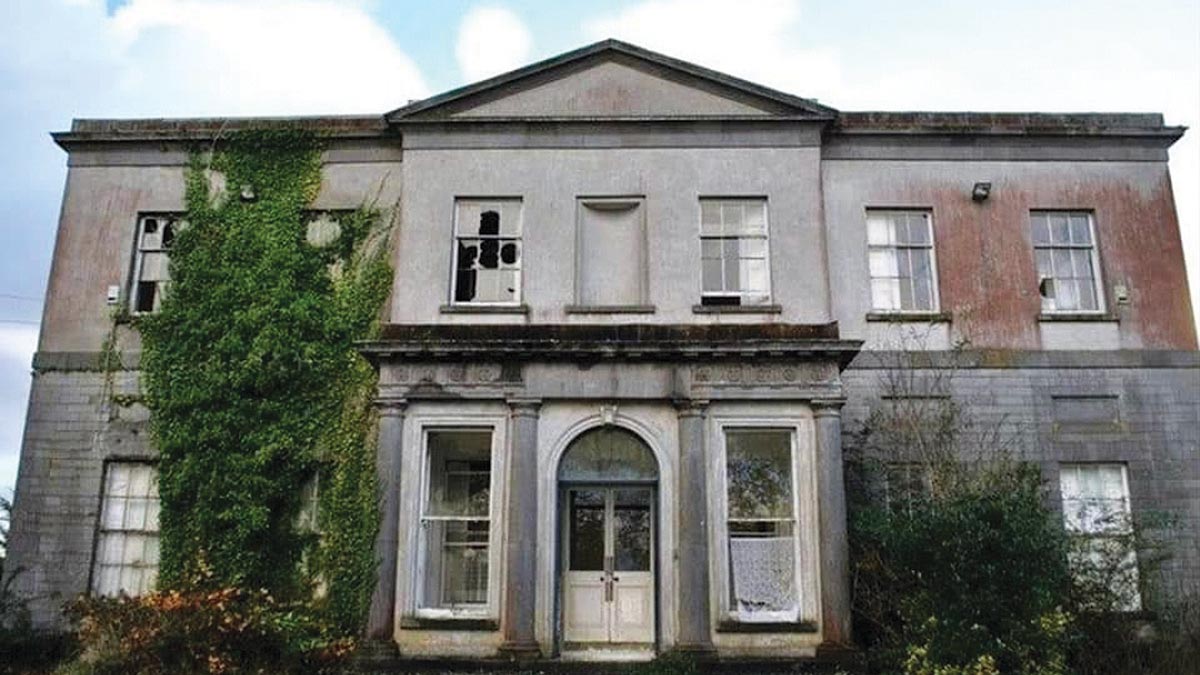 Bawn in Gowran DemesneBawn · 732 yd
 The Pey FieldForest · 3.3 mi
 The ClahounForest · 3.4 mi
 Tullaherin Church and Round TowerVisitor information · 4.5 mi
 St. Mogarra’s WellSpring · 4.8 mi
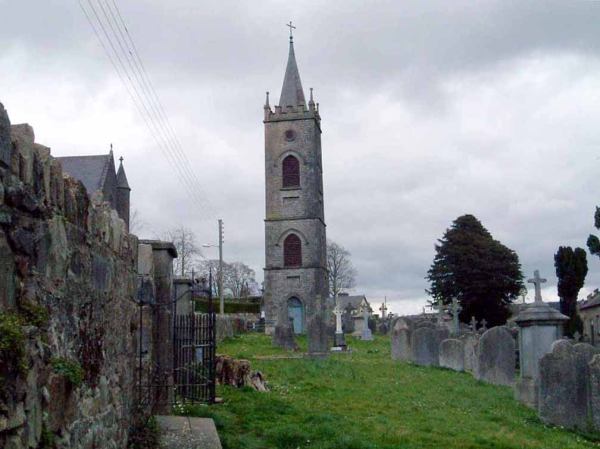 Kilbline GraveyardArchaeological place · 5.4 mi
 Time CapsuleMemorial · 5.7 mi
Other information
Photo: National Inventory of Architectural Heritage · Website use allowed for educational or private purposes with source credit