What is recorded here
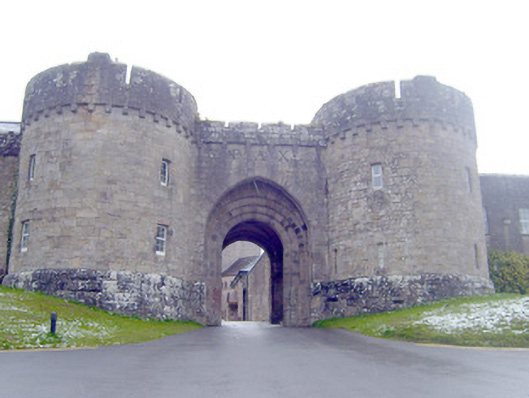
Detached gate lodge adjoining main building of former abbey, built between 1836-1839, comprising pair of circular-profile two-storey towers flanking pointed arched opening. Castellated single-bay single-storey extension to rear (north-west) elevation. Snecked sandstone walls having rock-faced sandstone plinth courses and snecked castellated parapet with corbels underneath. Cast-iron lettering to wall above doorway. Square-headed openings having replacement uPVC timber sliding sash windows and timber framed windows to front (south-east) and rear (north-west) elevations. Pointed arch opening with tooled sandstone surround and rounded arch opening and double-leaf timber battened door to interior. Cut sandstone surround to interior pointed arch opening, north-west elevation. Metal walkway over opening to north-west elevation. Square-headed opening to north-west elevation having tooled lintel and half-glazed timber battened door.
Glenstal Abbey is a Norman Revivalist castle which was built by Sir Matthew Barrington, between 1836 and 1839. Monks from Maredsous Abbey, Belgium, established a Benedictine monastery here in 1927. This elegant and imposing gatehouse retains several stylistic defensive features, such as its castellated parapet. It is highly symmetrical and in very good condition, adding to a strong impression made by the building as a whole. Lettering above doorway reads: 'PAX'.
This does not grant access. Most recorded buildings are privately owned; view them only from public ground unless the owner allows entry.
Places near here
 Glenstal Abbeycountry house · 56 yd
 IndicatedCastle, unclassified · 270 yd
 Settlement desertedSettlement deserted, medieval · 298 yd
 Wall monument (present location) in Boarmanshill,garranbaneWall monument (present location) · 563 yd
 Wedge tomb in GarranbaneWedge tomb · 1491 yd
 Sliev Felim WayVisitor information · 1635 yd
 Slieve Felim WayWalking route · 2.4 mi
 Graveyard in AbingtonGraveyard · 2.4 mi
 Bawn in RathBawn · 2.7 mi
 Slieve FelimMountain / peak · 3.4 mi
 Slieve Felim East TopMountain / peak · 4.4 mi
 St Lawrence's WellSpring · 6.9 mi
Other information
Photo: National Inventory of Architectural Heritage · Website use allowed for educational or private purposes with source credit