
More pictures of this place


What is recorded here
Look past the walls and into what happened here. Glenstal Abbey is a Norman Revival castle, which was built by the English architect William Bardwell for Sir Matthew Barrington, between 1836 and 1839.
Detached multiple-bay two-storey Norman Revival style former country house, built between 1836-1839, now in use as a school. Comprising central gatehouse having circular-plan tower to east, rectangular-plan block with circular-plan tower to west and regular-plan two-storey blocks linking towers. Octagonal-plan four-stage castellated turret adjoining tower to west. Hipped slate roof having sandstone chimneystack to north-west elevation. Cast-iron rainwater goods. Snecked sandstone walls with rock-faced sandstone plinth course and snecked castellated parapet with supporting corbels underneath. Cross arrow slits to parapet of west tower and adjoining turret. Square-headed openings to south-east elevation having replacement uPVC windows. Square-headed openings to north-west elevation with timber framed and timber sliding sash windows. Shouldered tooled lintels to ground floor windows. Two-storey bay window to north-east elevation having round-headed openings with tooled sandstone surrounds and timber sliding sash windows. Round-headed openings to west tower and south-west elevation having sandstone surrounds, hoodmouldings and mixed timber famed and timber sliding sash windows. Round-headed bipartite opening to south-west of west tower with paired round-headed arches seperated by a central stone column, having oculus overhead. Replacement uPVC window. Round-headed openings to ground floor of south-west elevation with sandstone hoodmouldings. Single-storey castellated bay window to south-west elevation having round-headed openings with sandstone surrounds and timber framed windows. Round-headed opening to north-east elevation having decorative sandstone hoodmouldings, flanking sandstone columns and carved statues, with double-leaf timber battened door and decorative cast-iron fittings. Round-headed opening to south-west elevation having cut sandstone surrounds with sawtooth motif and timber battened door having cast-iron fittings. Rendered and metal steps to entrance. Rectangular-plan gate lodge to west with gabled porch. Pitched slate roof with cut stone copings, cast-iron ridge cresting and red brick chimneystack. Roughly-dressed sandstone walls, decorative limestone stringcourse to porch. Square-headed openings with replacement windows and cut limestone surrounds. Round-headed opening to porch having cut sandstone surround and sawtooth motif to top. Pair of square-profile cut sandstone piers with sandstone plinth courses, limestone capping and double-leaf metal gate.
Glenstal Abbey is a Norman Revival castle, which was built by the English architect William Bardwell for Sir Matthew Barrington, between 1836 and 1839.
Glenstal Abbey is a Norman Revival castle, which was built by the English architect William Bardwell for Sir Matthew Barrington, between 1836 and 1839. Monks from Maredsous Abbey, Belgium, established a Benedictine monastery in Moroe in 1927. Glenstal's design is unique as it is a mixture of architectural features from the medieval past of both Ireland and England, combining Anglo-Norman and Irish Romanesque influences. Glenstal's interior is noted for its highly unusual decorative carvings in the Irish Romanesque style. An elaborate Romanesque doorway which is a copy of the portal inside Killaloe Cathedral, Co. Clare was created. A similar doorway occurs at Adare Manor. The structure bears a number of defensive features, including an imposing gatehouse, castellated walls, and a large circlar angle tower which may have functioned as a keep. It is a very notable feature in the landscape and a well known structure in the locality.
The story behind this place
Glenstal Abbey is a Norman Revival castle, which was built by the English architect William Bardwell for Sir Matthew Barrington, between 1836 and 1839.
This does not grant access. Most recorded buildings are privately owned; view them only from public ground unless the owner allows entry.
Places near here
 IndicatedCastle, unclassified · 245 yd
 Settlement desertedSettlement deserted, medieval · 278 yd
 Wall monument (present location) in Boarmanshill,garranbaneWall monument (present location) · 599 yd
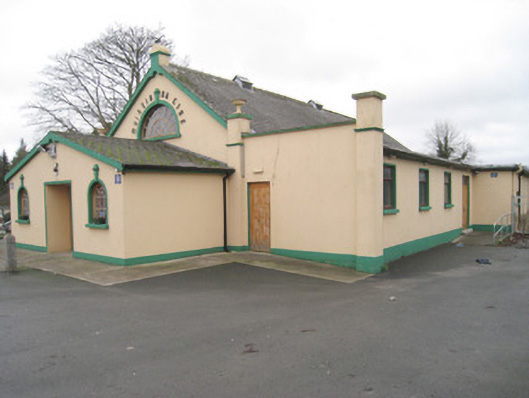 Moroe Muintir na Tíre Hallcommunity centre · 1170 yd
 Wedge tomb in GarranbaneWedge tomb · 1547 yd
 Sliev Felim WayVisitor information · 1592 yd
 Graveyard in AbingtonGraveyard · 2.4 mi
 CastleCastle, unclassified · 2.4 mi
 Slieve Felim WayWalking route · 2.5 mi
 Slieve FelimMountain / peak · 3.4 mi
 Slieve Felim East TopMountain / peak · 4.5 mi
 St Lawrence's WellSpring · 6.9 mi
Other information
Photo: The Banner · CC BY-SA 3.0