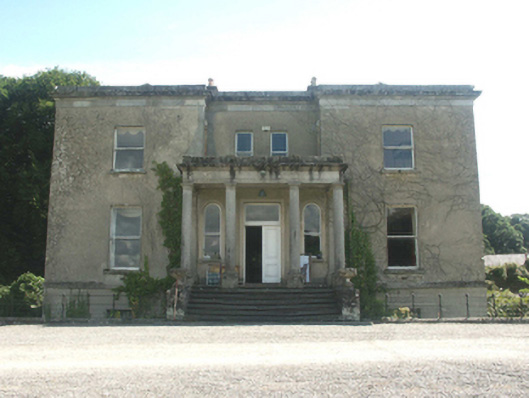
What is recorded here
Detached three-bay two-storey over basement country house built in c.1730, remodelled in c.1815 with single-storey over basement canted bays added to the east and west in 1870. The house is basically square in plan with a recessed bay to the front with projecting tetrastyle Doric portico. The walls are finished in unpainted lined render and rise to a dressed granite parapet with cornice, whilst the hipped roof is slated and has large rendered chimneystacks. The entrance consists of a panelled timber door with large rectangular fanlight and semi-circular headed sidelight windows with one over one timber sash frames. Unlike the sidelights, the majority of the windows are flat-headed, but like the sidelights they all have one over one timber sash frames. Cast-iron rainwater goods. Outbuildings to the rear of the house. The house is set within an extensive well wooded demesne.
This early 18th-century house was remodelled c.1815, but apart from the 1870s side bays, (which actually do not impinge too much on the overall composition), and the introduction of plate glass to the sashes, little has changed and the building remains a very good example of a smaller 18th century / early 19th century country house.
This does not grant access. Most recorded buildings are privately owned; view them only from public ground unless the owner allows entry.
Places near here
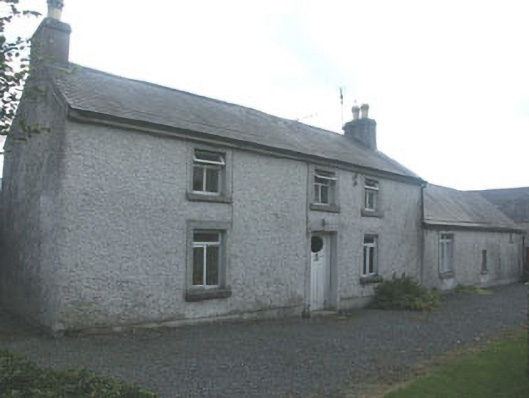 Holdenstown Lodgefarm house · 1743 yd
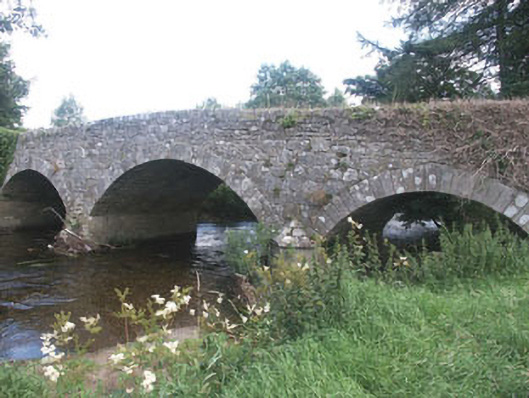 Aldborough Bridgebridge · 1.0 mi
 Enclosure in Holdenstown UpperEnclosure · 1.1 mi
 TobernachristhamaunHoly well · 1.2 mi
 European BeechEuropean Beech · 1.5 mi
 MoatamoyCastle, motte · 1.8 mi
 Site of CastleCastle, unclassified · 2.0 mi
 Chapel (in ruins), GraveyardChurch · 2.2 mi
 Rahill Church (in ruins), GraveyardChurch · 2.3 mi
 Saint Brigit's Mass StoneNamed rock · 2.9 mi
 Saint Brigit's ChairNamed rock · 3.0 mi
 Sessile OakSessile Oak · 4.0 mi
Other information
Photo: National Inventory of Architectural Heritage · Website use allowed for educational or private purposes with source credit