
What is recorded here
Detached seven-bay two-storey over basement Victorian former country house, c.1865, now in use as a hotel. Timber sash windows in segmental-arched openings with moulded dressings, decorative keystone and bracketed stone sills. Two-storey central breakfront with projecting flat-roofed porch having parapet. Timber panelled door with fanlight and flanking windows, all with round-headed dressed arches with prominent keystones. Smooth rendered walls with raised quoins and moulded string and eaves courses. Three-sided two-storey projecting bay on north-west elevation with doorway leading to ornamental foot bridge over basement access. Hipped slate roof with rendered chimney stacks. Outbuildings to rere in form of limestone rubble tower and three-bay two-storey roughcast rendered gabled storage area. Multiple modern extensions.
Despite its comprehensive change of use and extensions, the main house retains many original materials and features, including the enriched façade openings and wall treatments, allow it to preserve much of its former handsome character.
This does not grant access. Most recorded buildings are privately owned; view them only from public ground unless the owner allows entry.
Places near here
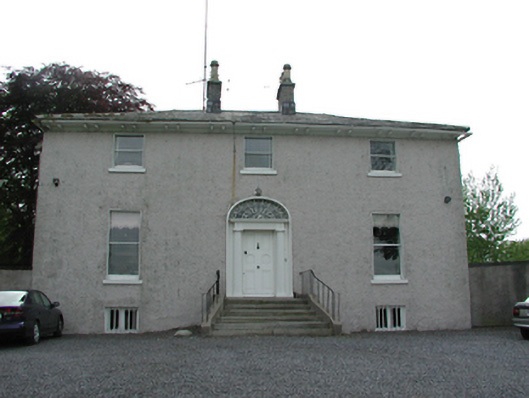 Saint Helen'shouse · 275 yd
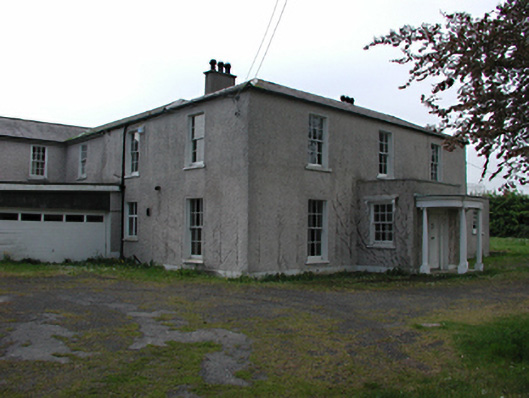 Airlie Househouse · 572 yd
 Enclosure in GollierstownEnclosure · 955 yd
 CastleCastle, unclassified · 1292 yd
 TobermacluggHoly well · 1473 yd
 Griffeen Valley WalkWalking route · 1744 yd
 Sli Na Sláinte Leixlip Lucan DesmenseWalking route · 1.5 mi
 Lucan DemenseHeritage attraction · 1.6 mi
 Nangor castleCastle, unclassified · 1.8 mi
 Guinness' BreweryMemorial · 2.0 mi
 Leixlip MonumentMemorial · 2.0 mi
 Rabbit WarrenWood · 2.8 mi
Other information
Photo: MBE21 · CC BY-SA 2.0