What is recorded here
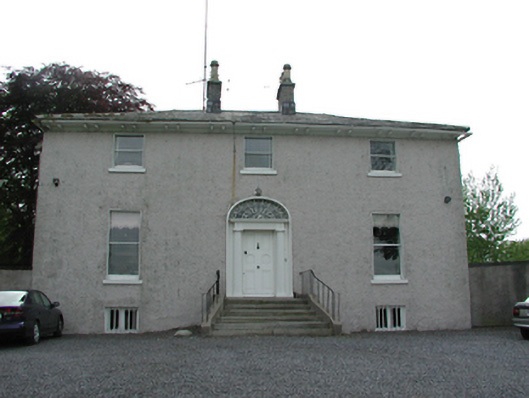
Detached three-bay two-storey over basement house, c.1830, with full-height canted bay to east side. Later timber sash windows. Timber casement windows to basement. Elaborate timber panelled door with richly detailed Doric doorcase and fanlight. Roughcast rendered walls. Hipped slate roof with brick chimney stacks. Set of stone steps leading to doorway with cast-iron handrail. Wrought-iron gates with ashlar gate piers.
The façade is simple and well balanced with the three-bay arrangement and close-set chimney stacks. The restraint of the façade is balanced by the visually striking doorway ensemble. Due to the size the house it dominates its local rural setting, giving an indication of the status of the former owners.
This does not grant access. Most recorded buildings are privately owned; view them only from public ground unless the owner allows entry.
Places near here
 Finnstown Housecountry house · 275 yd
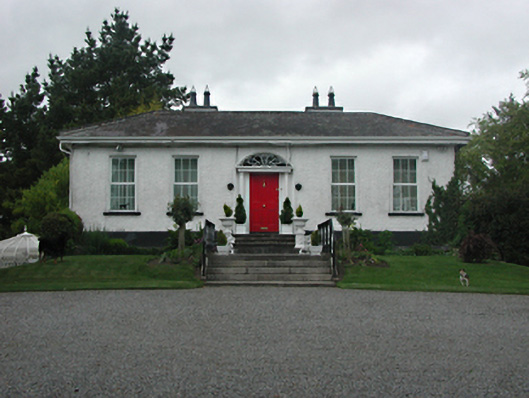 Somerton Househouse · 505 yd
 Enclosure in GollierstownEnclosure · 1184 yd
 TobermacluggHoly well · 1278 yd
 CastleCastle, unclassified · 1300 yd
 Griffeen Valley WalkWalking route · 1657 yd
 Sli Na Sláinte Leixlip Lucan DesmenseWalking route · 1.4 mi
 Lucan DemenseHeritage attraction · 1.4 mi
 Guinness' BreweryMemorial · 1.9 mi
 Nangor castleCastle, unclassified · 1.9 mi
 Leixlip MonumentMemorial · 1.9 mi
 GinkgoGinkgo · 2.2 mi
Other information
Photo: National Inventory of Architectural Heritage · Website use allowed for educational or private purposes with source credit