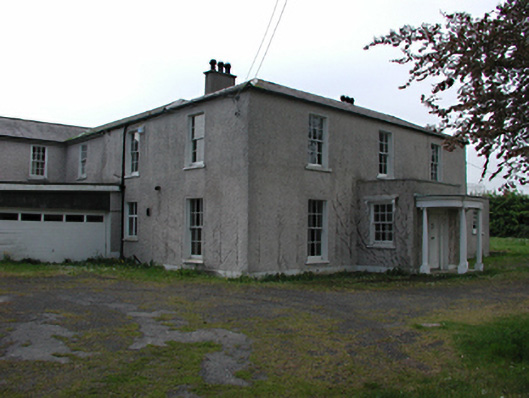
What is recorded here
Detached three-bay two-storey house, c.1840, with large two-storey L-plan extension to rere. Roughcast rendered walls with smooth rendered base course. Timber sash windows to front, timber and uPVC windows to sides and rere. Projecting central flat-roofed porch extension with further projecting semi-circular canopy on four simple Ionic columns. Timber panelled door with carved timber surround. Hipped slate roof with rendered chimney stacks. Large garage extension to north-east. Mid twentieth-century extension to west. Circular cut stone ornamental pond set within grounds and glass structure to rear housing swimming pool.
This large country house has been reasonably maintained and is set in peaceful and pleasant surroundings. The original section still retains its original proportions and timber sash windows. The series of additions and alterations is a good example of the evolution of formerly modest houses of this type.
This does not grant access. Most recorded buildings are privately owned; view them only from public ground unless the owner allows entry.
Places near here
 Finnstown Housefarmyard complex · 467 yd
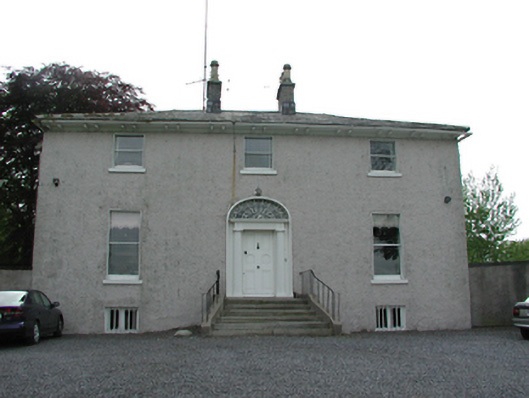 Saint Helen'shouse · 536 yd
 CastleCastle, unclassified · 765 yd
 Enclosure in GollierstownEnclosure · 968 yd
 TobermacluggHoly well · 1001 yd
 Griffeen Valley WalkWalking route · 1.2 mi
 Sli Na Sláinte Leixlip Lucan DesmenseWalking route · 1.3 mi
 Lucan DemenseHeritage attraction · 1.4 mi
 Guinness' BreweryMemorial · 1.7 mi
 Leixlip MonumentMemorial · 1.8 mi
 Batty Langley WoodsForest · 1.9 mi
 Saint Wolstan'sHeritage attraction · 1.9 mi
Other information
Photo: National Inventory of Architectural Heritage · Website use allowed for educational or private purposes with source credit